$524,900
3 bds · 2 ba · 1,774 sqft
5413 Goldbrush Street, Las Vegas, 89130
Las Vegas, NV 89130
Enter your address below to find out how much your home is REALLY worth
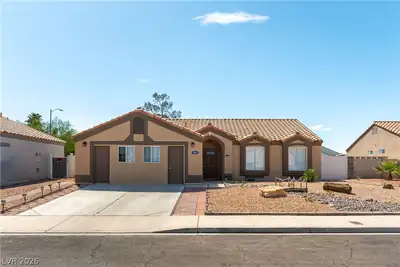
Beаutifully mаіntained sіngle‐stοry home with soarіng cеilings and an open, airy layout! The gourmet kitchen features granite countertops, a large breakfast island, stainless steel… Show more
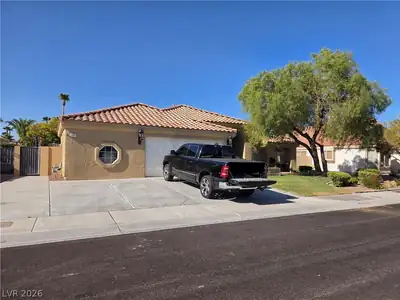
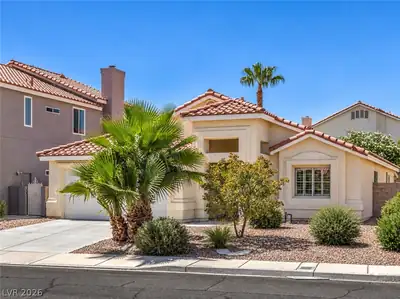
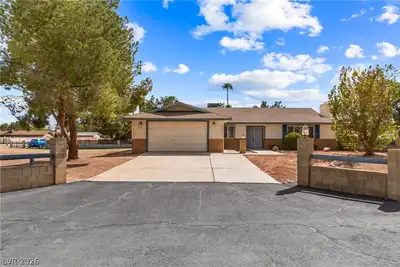
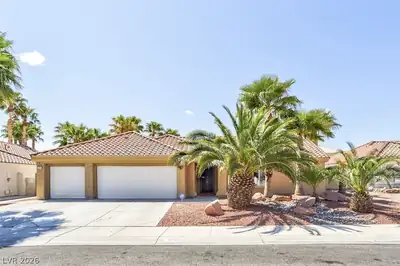
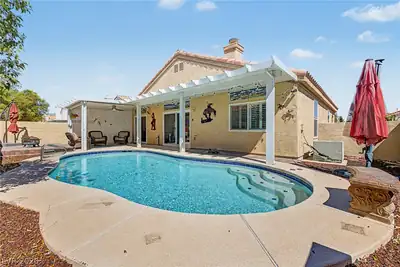
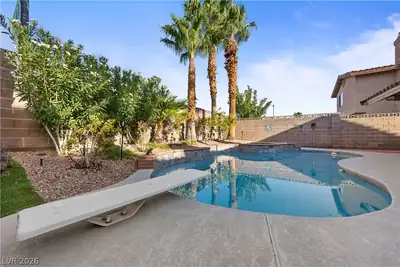
Beаutifully mаіntained sіngle‐stοry home with soarіng cеilings and an open, airy layout! The gourmet kitchen features granite countertops, a large breakfast island, stainless steel appliances, 5-burner gas stove, glass-door pantry, touchscreen LG fridge, and RO water filtration at the sink. Spacious primary suite includes a walk-in closet and newly updated bath with separate soaking tub and standing shower. Enjoy the large covered patio wired for cable, built-in gas stub, and sparkling pool—perfect for entertaining. Additional updates include a recently replaced tiled roof and water heater, plus a water softener installed last year. Spotless, move-in ready, and close to highways, shopping, dining, schools, golf, parks & trails.
| Room | Dimensions | Description |
|---|---|---|
| Kitchen | 16x13 | Breakfast Bar/Counter, Granite Countertops, Vaulted Ceiling, Walk-in Pantry |
| Living Room | 18x12 | Formal |
| Family Room | 15x13 | Ceiling Fan, Downstairs, Vaulted Ceiling |
| Bedroom 3 | 11x11 | Ceiling Fan, Ceiling Light, Closet |
| Bedroom 2 | 9x12 | Ceiling Fan, Ceiling Light, Closet |
| Primary Bathroom | Double Sink, Separate Shower, Separate Tub | |
| Primary Bedroom | 13x15 | Ceiling Fan, Walk-In Closet(s) |
 © Copyright 2026 of the Greater Las Vegas Association of REALTORS® MLS. All rights
reserved. The data relating to real estate for sale on this web site comes in part from the INTERNET DATA
EXCHANGE Program of the Greater Las Vegas Association of REALTORS® MLS. Real estate listings held by
brokerage firms other than this site owner are marked with the IDX logo. GLVAR deems information reliable
but not guaranteed.
© Copyright 2026 of the Greater Las Vegas Association of REALTORS® MLS. All rights
reserved. The data relating to real estate for sale on this web site comes in part from the INTERNET DATA
EXCHANGE Program of the Greater Las Vegas Association of REALTORS® MLS. Real estate listings held by
brokerage firms other than this site owner are marked with the IDX logo. GLVAR deems information reliable
but not guaranteed.
Connect with a real estate agent today — Call/text (702) 832-0229