$1,700,000
3 bds · 4 ba · 4,617 sqft
3140 Montessouri Street, Las Vegas, 89117
Las Vegas, NV 89107
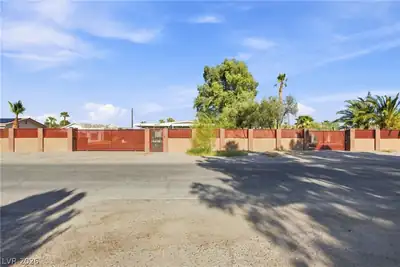
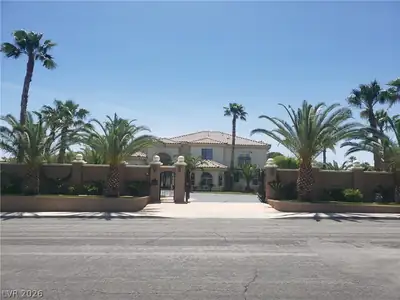
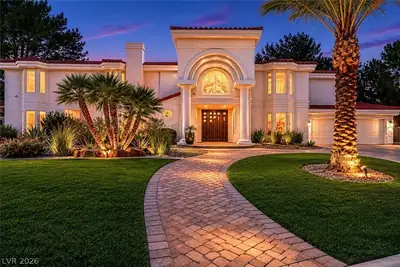
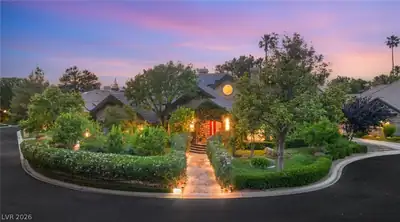
SPECIAL FINANCING OFFER: Seller is paying for a 2/1 Rate Buy Down for Qualified Buyers! This house truly has warmth & soul. One-of-a-kind double gated Historic Downtown Vegas home. Stunning… Show more
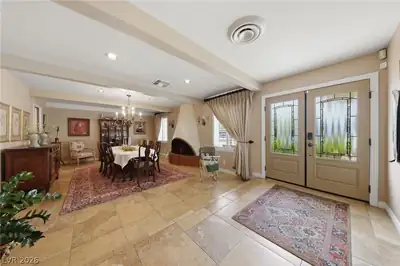
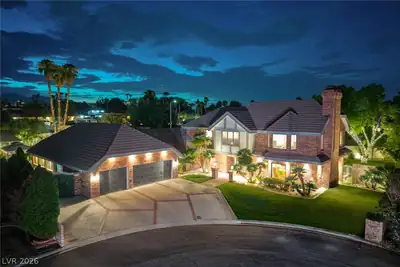
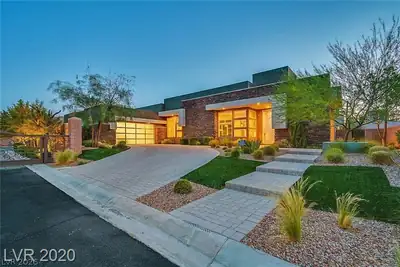
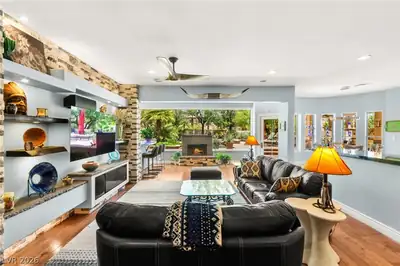
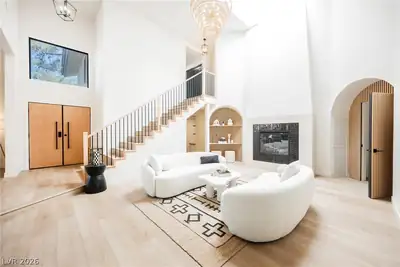
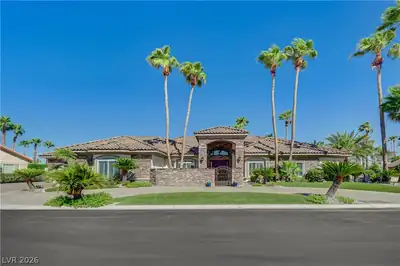
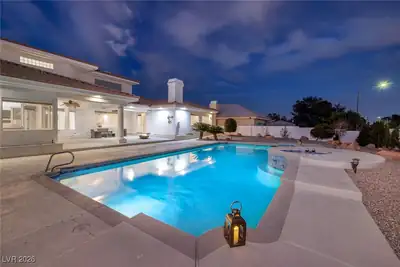
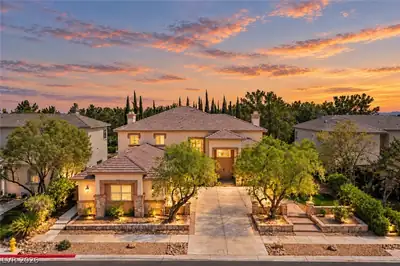

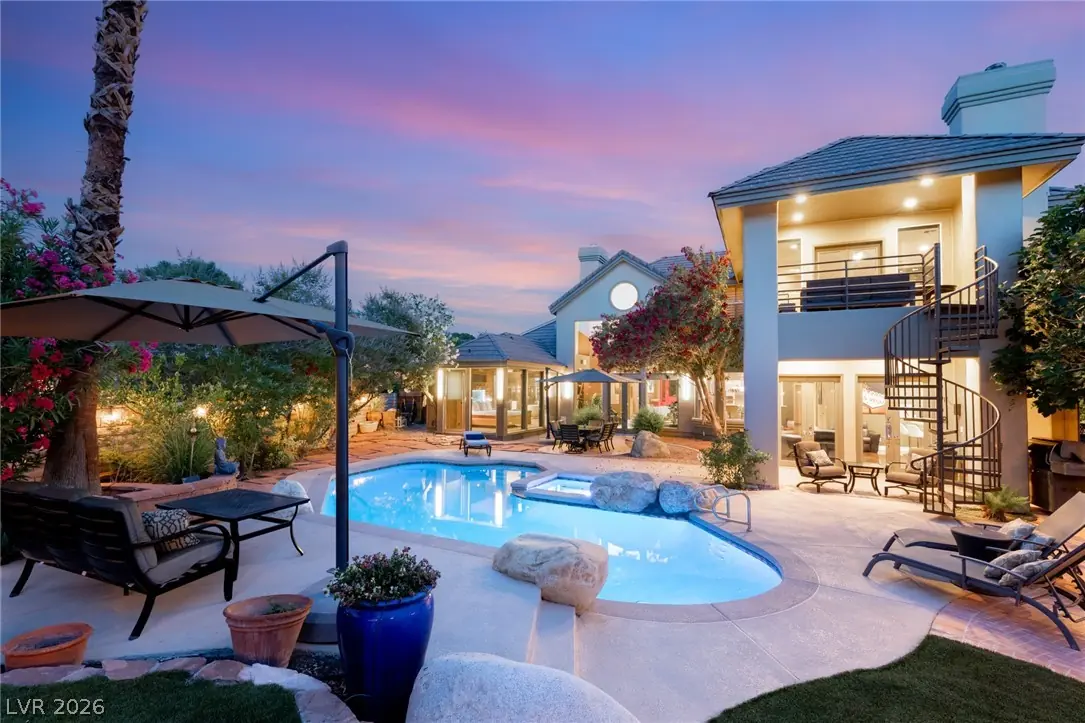
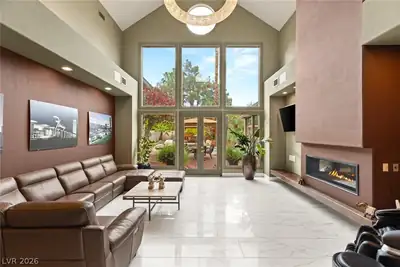
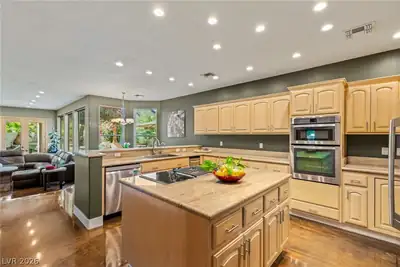
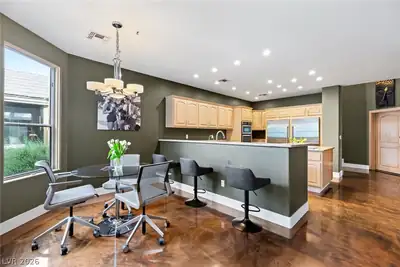
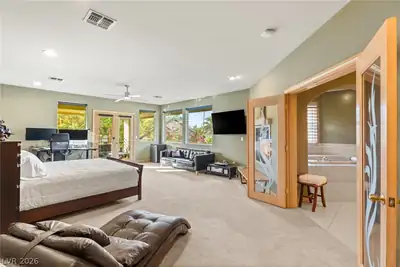
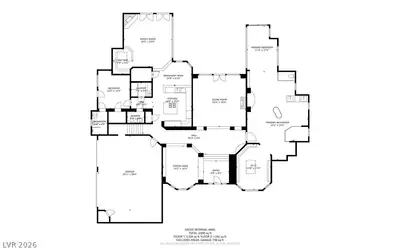
SPECIAL FINANCING OFFER: Seller is paying for a 2/1 Rate Buy Down for Qualified Buyers! This house truly has warmth & soul. One-of-a-kind double gated Historic Downtown Vegas home. Stunning architecture. Tesla Solar & Batteries (no-cost electric most months). Lush grounds & remodeled pool (with full automation). Downstairs oversized primary sanctuary: waterfall, sauna, 11 shower heads & soak tub. 3 story custom master closet. Remodeled living room: wide fireplace, 30'+ ceilings and 6' wide chandelier. Stainless steel appliances. Smart home. Second suite: jacuzzi, steam shower, large walk-in closet, fireplace & private balcony. 3rd suite is a multi-gen / in-law suite with side entrance, walk-in closet and remodeled bathroom. Stunning epoxy flooring. Super lush landscaping with 20+ fruit producing citrus trees. Full house water filtration and softening system. Digital shower controls for downstairs master and secondary suite.
| Room | Dimensions | Description |
|---|---|---|
| Primary Bedroom | 50x22 | 2 Pbr's, Bedroom With Bath Downstairs, Ceiling Fan, Ceiling Light, Custom Closet, Downstairs, Dressing Room, Pbr Separate From Other, Walk-In Closet(s) |
| Primary Bathroom | Double Sink, Dual Flush Toilet, Sauna, Separate Shower, Separate Tub | |
| Bedroom 2 | 36x18 | Ceiling Fan, Ceiling Light, Custom Closet, Upstairs, Walk-In Closet(s), With Bath |
| Bedroom 3 | 14x11 | Ceiling Fan, Ceiling Light, Custom Closet, Downstairs, Walk-In Closet(s), With Bath |
| Living Room | 22x20 | Formal, Multi Story, Rear, Surround Sound, Vaulted Ceiling |
| Dining Room | 18x17 | Formal Dining Room, Vaulted Ceiling |
| Family Room | 23x20 | Built-in Bookcases, Downstairs, Entertainment Center, Separate Family Room, Wet Bar |
| Kitchen | 25x15 | Breakfast Nook/Eating Area, Concrete Flooring, Custom Cabinets, Granite Countertops, Island, Lighting Recessed, Stainless Steel Appliances |
 © Copyright 2026 of the Greater Las Vegas Association of REALTORS® MLS. All rights
reserved. The data relating to real estate for sale on this web site comes in part from the INTERNET DATA
EXCHANGE Program of the Greater Las Vegas Association of REALTORS® MLS. Real estate listings held by
brokerage firms other than this site owner are marked with the IDX logo. GLVAR deems information reliable
but not guaranteed.
© Copyright 2026 of the Greater Las Vegas Association of REALTORS® MLS. All rights
reserved. The data relating to real estate for sale on this web site comes in part from the INTERNET DATA
EXCHANGE Program of the Greater Las Vegas Association of REALTORS® MLS. Real estate listings held by
brokerage firms other than this site owner are marked with the IDX logo. GLVAR deems information reliable
but not guaranteed.
Connect with a real estate agent today — Call/text (702) 832-0229