$12,500,000
4 bds · 7 ba · 9,426 sqft
652 Dragon Peak, Henderson, 89012
Henderson, NV 89012
Elevated modern luxury in the heart of MacDonald Highlands. Designed by renowned architect Richard Luke and completed in 2024, this exceptional custom estate is offered furnished and… Show more
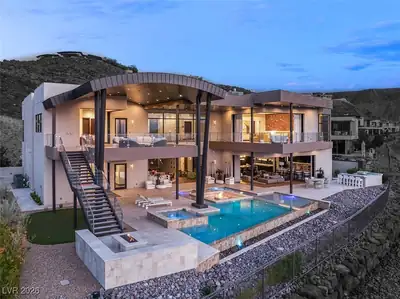
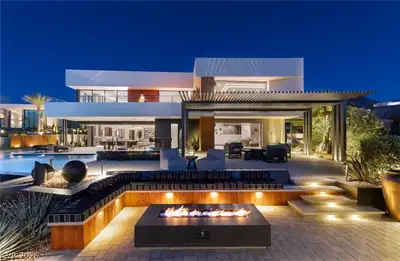
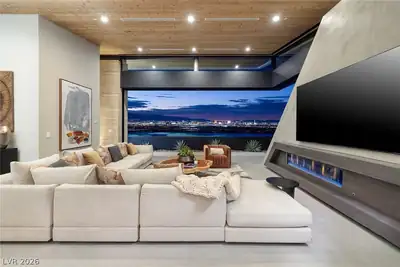
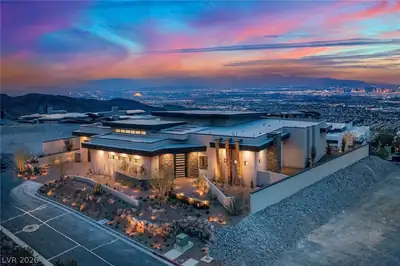
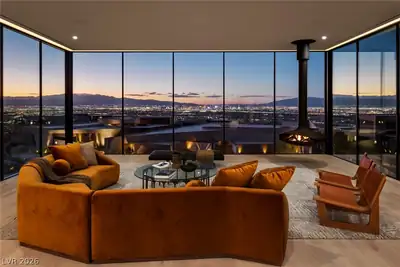
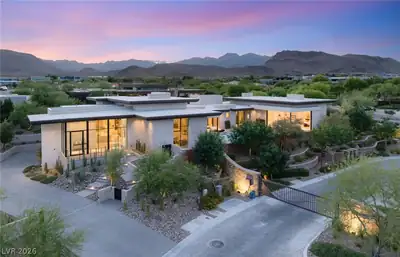
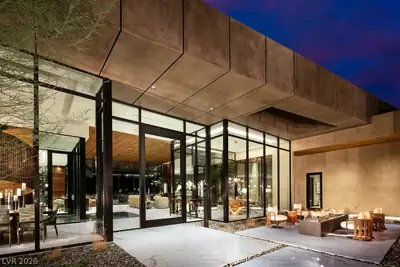
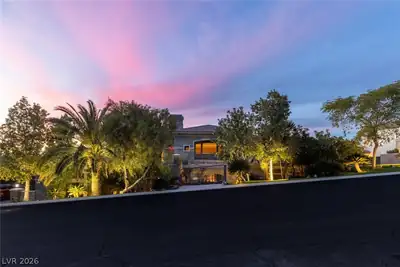
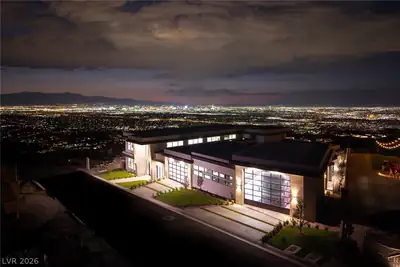
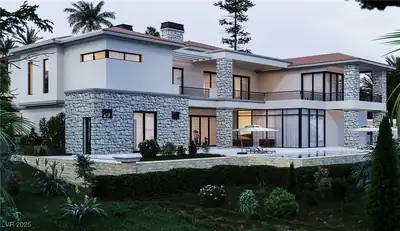
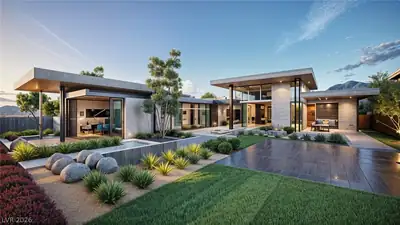




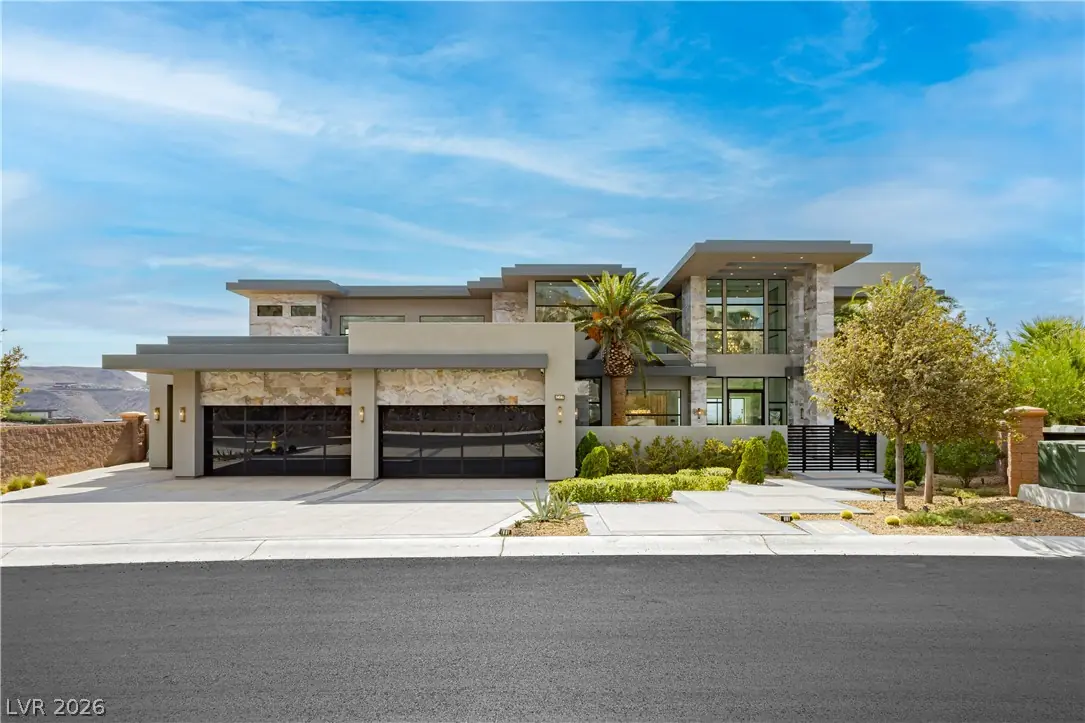
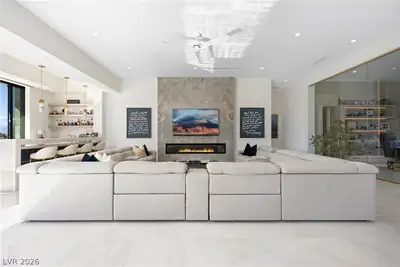
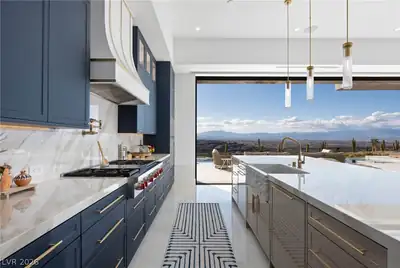
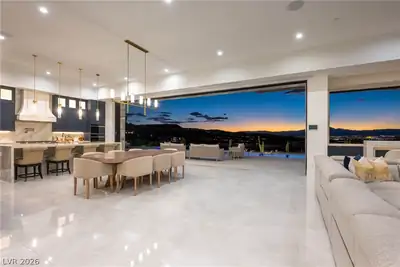
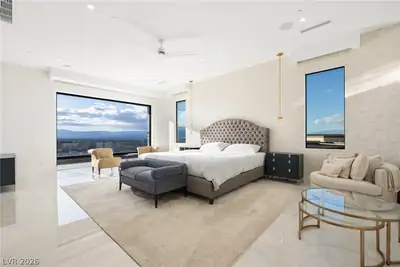
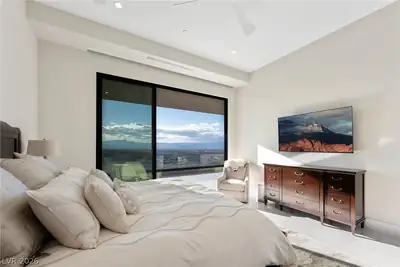
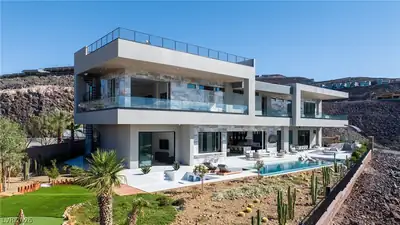
Elevated modern luxury in the heart of MacDonald Highlands. Designed by renowned architect Richard Luke and completed in 2024, this exceptional custom estate is offered furnished and includes a DragonRidge Country Club membership, providing immediate access to one of Southern Nevada’s premier private club lifestyles. Spanning approximately 9,012 square feet, the residence features 5 en-suite bedrooms, 9 baths, a private elevator, and panoramic views of the Las Vegas Strip, mountains, golf course, and surrounding valley. The open-concept floor plan seamlessly blends indoor and outdoor living through expansive electric pocket sliding doors, soaring ceilings, and walls of glass. Designed for both everyday living and grand-scale entertaining, the home features a chef’s kitchen with premium Wolf appliances, prep kitchen, temperature-controlled wine wall, private office, fitness room, movie theater, golf simulator, and multiple entertainment spaces. The luxurious primary retreat offers a spa-inspired bath, a huge custom closet with washer/dryer, and breathtaking views. The resort-style backyard showcases a large pool and spa, putting green, outdoor kitchen, multiple lounge areas, sunken firepit, and spectacular city-light views. Don't forget to checkout the huge rooftop balcony overlooking the Vegas lights. Smart-home technology/Control 4, a 4-car garage with golf cart space, and exceptional designer finishes complete this one-of-a-kind residence. Experience turnkey modern desert luxury and the ultimate country club lifestyle within one of Southern Nevada’s most prestigious guard-gated communities. Furnished, country club initiation fee/membership included, and move-in ready!!
| Room | Dimensions | Description |
|---|---|---|
| Primary Bedroom | 20x27 | 2 Pbr's, Balcony, Ceiling Fan, Ceiling Light, Custom Closet, Walk-In Closet(s) |
| Primary Bathroom | 18x22 | Double Sink, Dual Flush Toilet, Make Up Table, Separate Shower, Separate Tub, Steam Shower |
| Bedroom 2 | 16x17 | Ceiling Fan, Ceiling Light, Custom Closet, Upstairs, Walk-In Closet(s), With Bath |
| Bedroom 3 | 16x17 | Ceiling Fan, Ceiling Light, Custom Closet, Upstairs, Walk-In Closet(s), With Bath |
| Bedroom 4 | 16x17 | Ceiling Fan, Ceiling Light, Custom Closet, Upstairs, Walk-In Closet(s), With Bath |
| Bedroom 5 | 16x16 | Ceiling Fan, Ceiling Light, Custom Closet, Downstairs, Walk-In Closet(s), With Bath |
| Great Room | 50x27 | Downstairs, Surround Sound, Wet Bar |
| Media Room | 17x20 | Downstairs, Surround Sound |
| Den | 15x15 | Built-Ins, Ceiling Fan, Ceiling Light, Downstairs |
| Kitchen | Breakfast Bar/Counter, Butler Pantry, Custom Cabinets, Island, Quartz Countertops, Walk-in Pantry |
 © Copyright 2026 of the Greater Las Vegas Association of REALTORS® MLS. All rights
reserved. The data relating to real estate for sale on this web site comes in part from the INTERNET DATA
EXCHANGE Program of the Greater Las Vegas Association of REALTORS® MLS. Real estate listings held by
brokerage firms other than this site owner are marked with the IDX logo. GLVAR deems information reliable
but not guaranteed.
© Copyright 2026 of the Greater Las Vegas Association of REALTORS® MLS. All rights
reserved. The data relating to real estate for sale on this web site comes in part from the INTERNET DATA
EXCHANGE Program of the Greater Las Vegas Association of REALTORS® MLS. Real estate listings held by
brokerage firms other than this site owner are marked with the IDX logo. GLVAR deems information reliable
but not guaranteed.
Connect with a real estate agent today — Call/text (702) 832-0229
Connect with a local MacDonald Highlands real estate agent
Call/text
(702) 832-0229