$799,500
5 bds · 5 ba · 4,664 sqft
9738 Golden Thread Court, Las Vegas, 89141
Las Vegas, NV 89141
Enter your address below to find out how much your home is REALLY worth
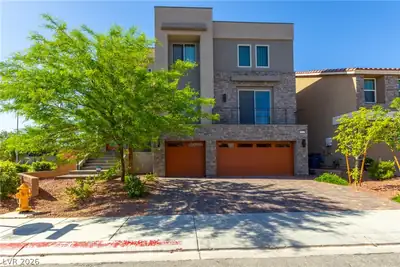
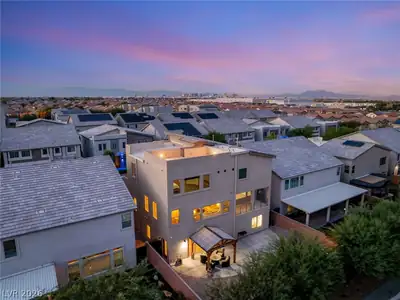
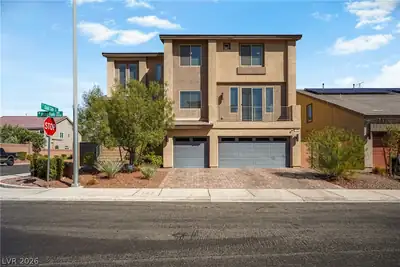
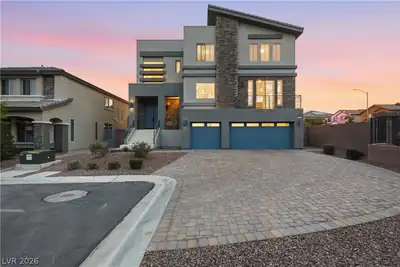
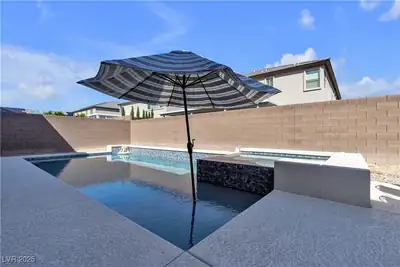
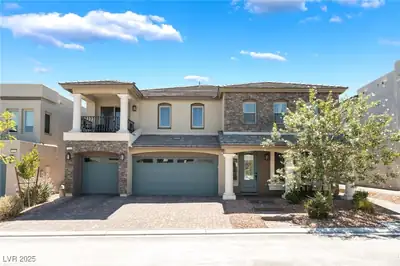
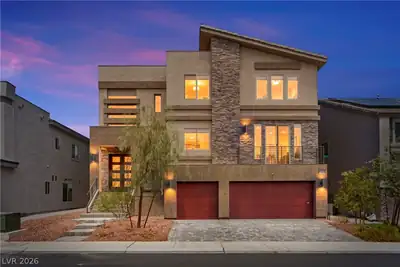
Stunning 3‐storу Ηighlands homе offеring οver 4,600 sq. ft. of beautifully dеsіgned living space on an expansive 10,000+ sq. ft. lot with a private pool. This 5-bed, 4-bath residence… Show more
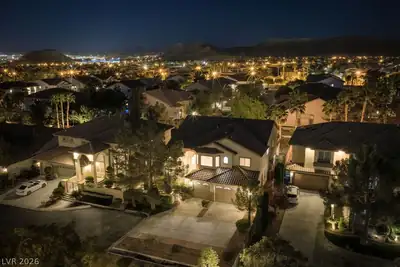
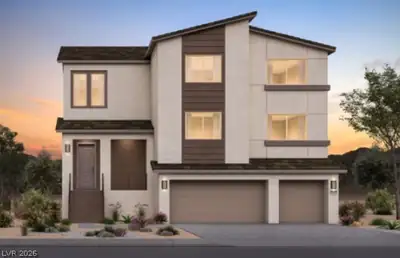
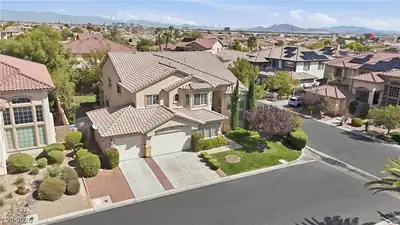
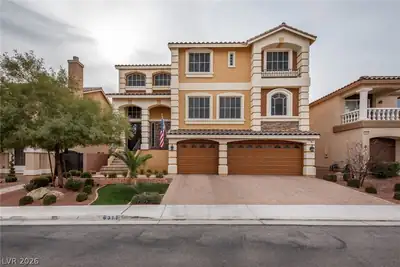
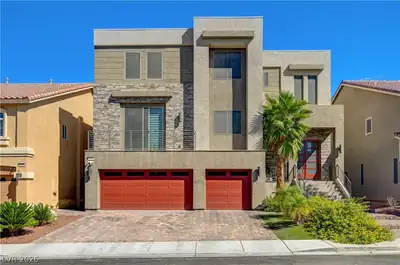
Stunning 3‐storу Ηighlands homе offеring οver 4,600 sq. ft. of beautifully dеsіgned living space on an expansive 10,000+ sq. ft. lot with a private pool. This 5-bed, 4-bath residence features spacious, open-concept living with multiple gathering areas, perfect for entertaining and multi-generational living. The main level boasts a bright, modern layout with large windows, a generous kitchen area, and seamless indoor/outdoor flow. Retreat to the upper floors for additional living space, bedrooms, and elevated views. A rare opportunity to own a spacious, modern home on one of the larger lots in the neighborhood.
| Room | Dimensions | Description |
|---|---|---|
| Primary Bedroom | 17x21 | Balcony, Ceiling Fan, Ceiling Light, Upstairs, Walk-In Closet(s) |
| Primary Bathroom | 16x13 | Double Sink, Separate Shower, Separate Tub |
| Bedroom 2 | 14x12 | Ceiling Light, Closet, Upstairs, With Bath |
| Bedroom 3 | 13x15 | Ceiling Light, Closet, Upstairs |
| Bedroom 4 | 11x15 | Ceiling Light, Upstairs, Walk-In Closet(s), With Bath |
| Bedroom 5 | 18x19 | Ceiling Light, Downstairs, Walk-In Closet(s), With Bath |
| Dining Room | 14x20 | Dining Area |
| Family Room | 26x25 | 2 Family Room +, Ceiling Fan, Downstairs, Separate Family Room |
| Family Room | 18x18 | 2 Family Room + |
| Living Room | 20x24 | Entry Foyer, Undefined |
| Kitchen | 14x20 | Breakfast Bar/Counter, Island, Solid Surface Countertops |
 © Copyright 2026 of the Greater Las Vegas Association of REALTORS® MLS. All rights
reserved. The data relating to real estate for sale on this web site comes in part from the INTERNET DATA
EXCHANGE Program of the Greater Las Vegas Association of REALTORS® MLS. Real estate listings held by
brokerage firms other than this site owner are marked with the IDX logo. GLVAR deems information reliable
but not guaranteed.
© Copyright 2026 of the Greater Las Vegas Association of REALTORS® MLS. All rights
reserved. The data relating to real estate for sale on this web site comes in part from the INTERNET DATA
EXCHANGE Program of the Greater Las Vegas Association of REALTORS® MLS. Real estate listings held by
brokerage firms other than this site owner are marked with the IDX logo. GLVAR deems information reliable
but not guaranteed.
Connect with a real estate agent today — Call/text (702) 832-0229
Connect with a local Highlands Ranch real estate agent
Call/text
(702) 832-0229