$542,500
4 bds · 2 ba · 2,007 sqft
5336 Singing Hills Drive, Las Vegas, 89130
Las Vegas, NV 89130
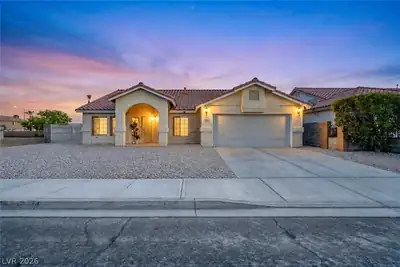
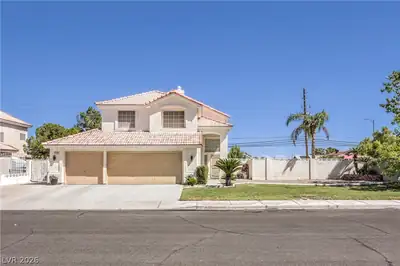
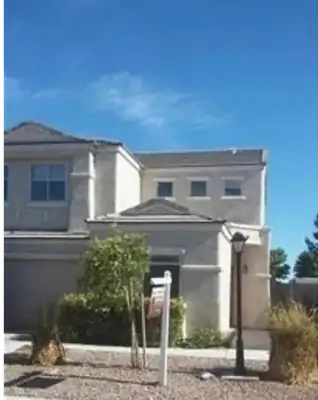
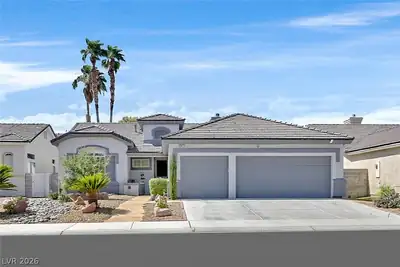
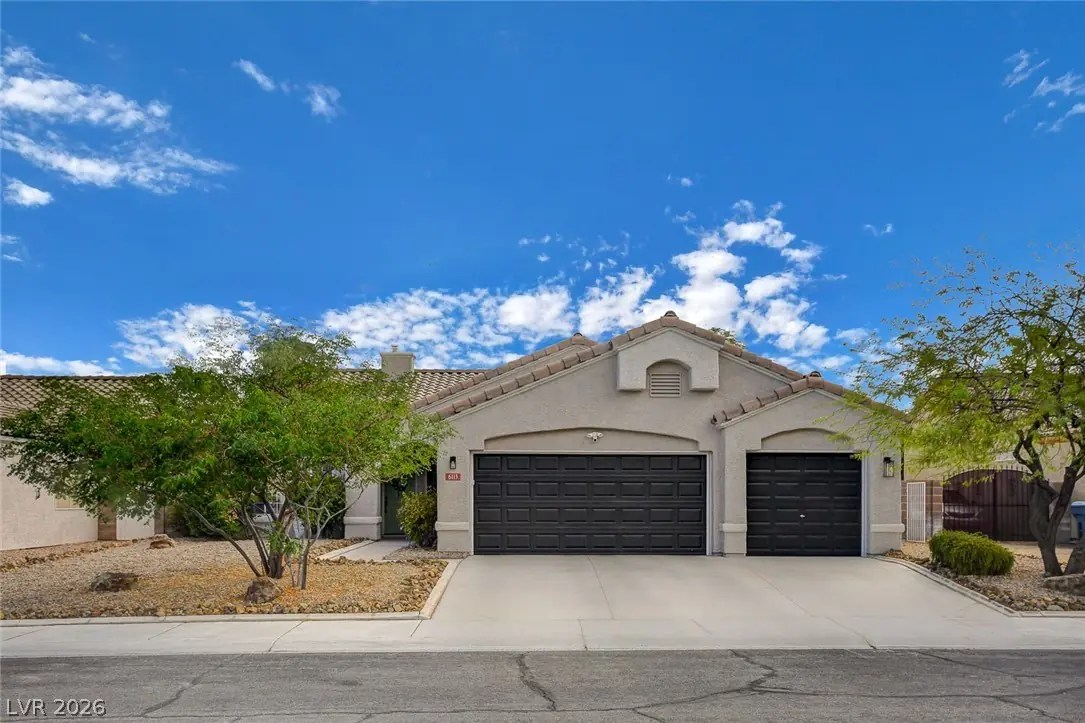
WELCOME HOME to this beautifully updated, spacious single-story home in desirable Northwest Las Vegas with NO HOA! Featuring fresh exterior paint, attractive landscaping, and inviting curb… Show more
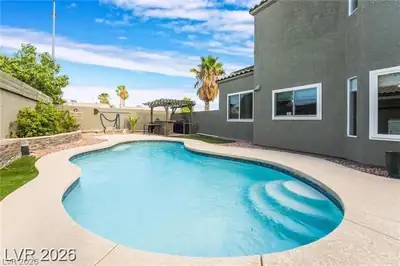
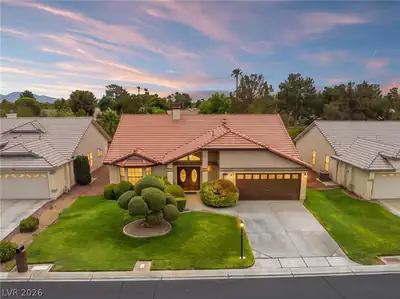
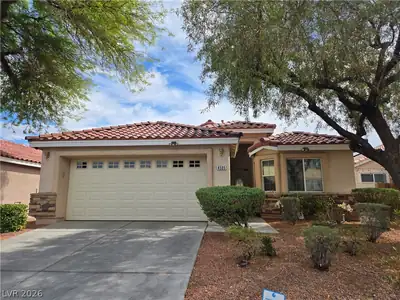
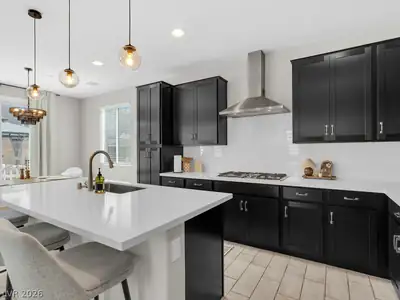
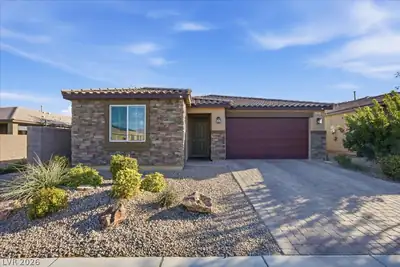
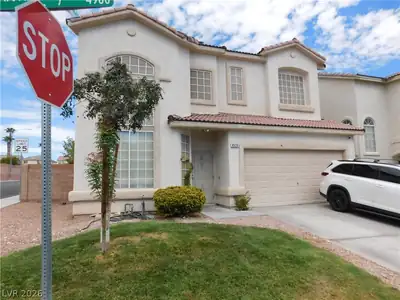
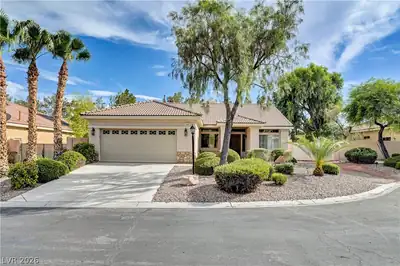
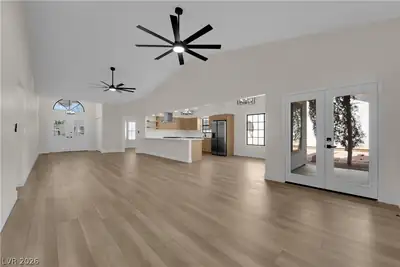
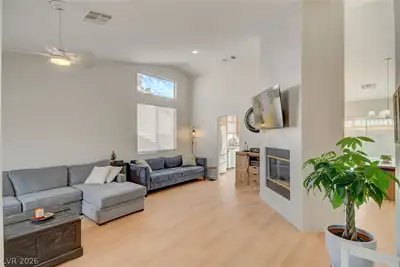
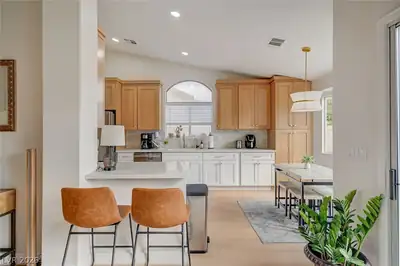
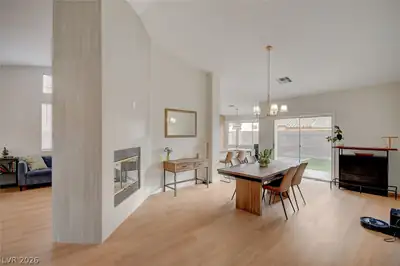
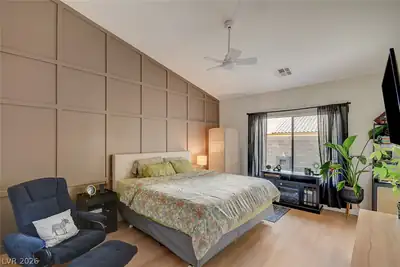
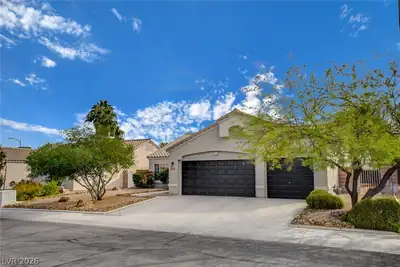
WELCOME HOME to this beautifully updated, spacious single-story home in desirable Northwest Las Vegas with NO HOA! Featuring fresh exterior paint, attractive landscaping, and inviting curb appeal, this home is sure to impress! Step inside to an open-concept floor plan filled with natural light, neutral paint tones, stylish designer fixtures, and modern finishes throughout. A stunning two-way fireplace wrapped in large-format tile creates a beautiful focal point between the living spaces. The gorgeous kitchen features rich two-tone wood cabinetry with soft-close doors and drawers, quartz countertops, and plenty of space for cooking and entertaining. The spacious primary suite offers a walk-in closet and a beautifully appointed bathroom with dual vanities, a soaking tub, and a separate walk-in shower. Step outside to your low-maintenance backyard featuring artificial turf and a generous patio, perfect for relaxing or entertaining! Additional highlights include a water softener, reverse osmosis water filtration system, and NEW garage door opener. Beautifully updated and move-in ready! Don't miss this one!
| Room | Dimensions | Description |
|---|---|---|
| Primary Bedroom | 12x14 | Ceiling Fan, Ceiling Light, Closet, Custom Closet, Downstairs, Dressing Room, Walk-In Closet(s) |
| Primary Bathroom | Double Sink, Separate Shower, Separate Tub | |
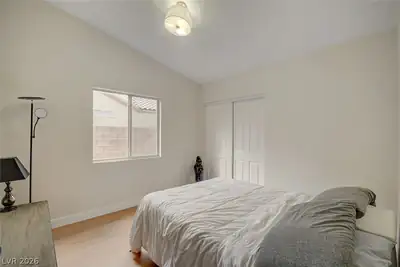
| Bedroom 2 | 12x12 | Ceiling Fan, Ceiling Light, Closet, Downstairs, TV/ Cable |
| Bedroom 3 | 12x11 | Ceiling Fan, Ceiling Light, Closet, Downstairs |
| Bedroom 4 | 12x10 | Ceiling Fan, Ceiling Light, Closet, Downstairs |
| Dining Room | 14x12 | Dining Area, Formal Dining Room, Vaulted Ceiling |
| Living Room | 14x14 | Formal, Rear |
| Family Room | 14x16 | Ceiling Fan, Downstairs, Separate Family Room, Vaulted Ceiling |
| Kitchen | Breakfast Bar/Counter, Breakfast Nook/Eating Area, Custom Cabinets, Garden Window, Granite Countertops, Lighting Recessed, Luxury Vinyl Plank, Man Made Woodor Laminate Flooring, Pantry, Stainless Steel Appliances |
 © Copyright 2026 of the Greater Las Vegas Association of REALTORS® MLS. All rights
reserved. The data relating to real estate for sale on this web site comes in part from the INTERNET DATA
EXCHANGE Program of the Greater Las Vegas Association of REALTORS® MLS. Real estate listings held by
brokerage firms other than this site owner are marked with the IDX logo. GLVAR deems information reliable
but not guaranteed.
Connect with a real estate agent today — Call/text (702) 832-0229