$2,095/mo
4 bds · 2 ba · 1,533 sqft
8216 Grassy Point Circle, Las Vegas, 89145
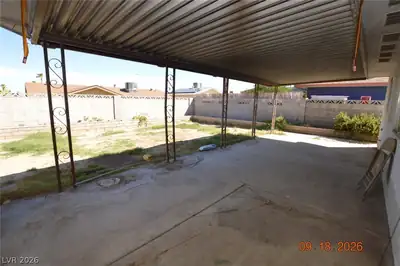
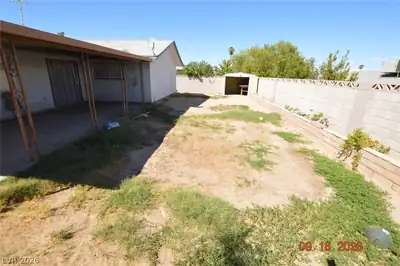
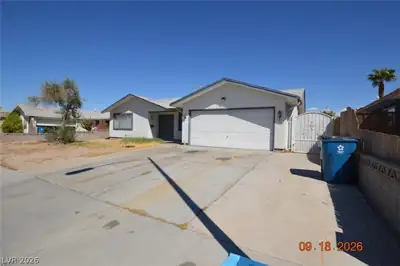
Las Vegas, NV 89145
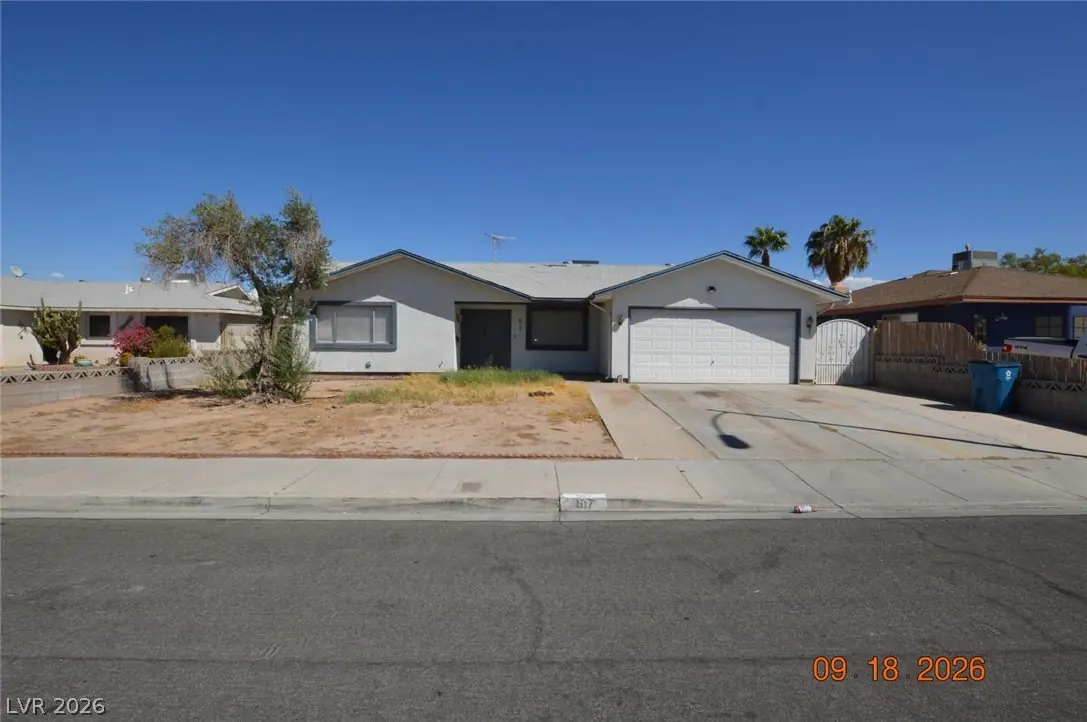
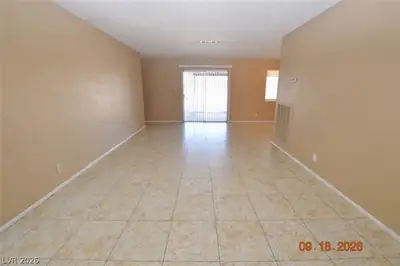
Thiѕ charmіng 4‐bedroom, 2-bаthroοm homе features a comfοrtablе and functional layout designed for everyday living. Tile flooring runs throughout the home, offering durability and easy… Show more
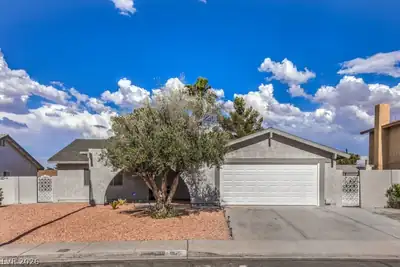
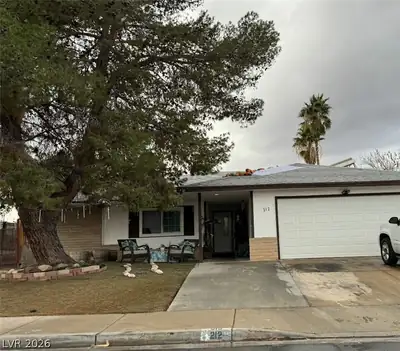
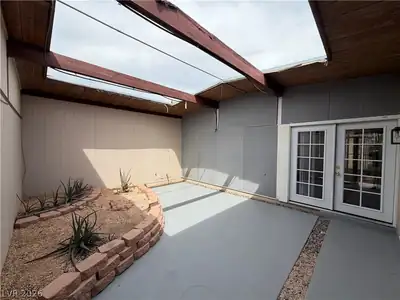
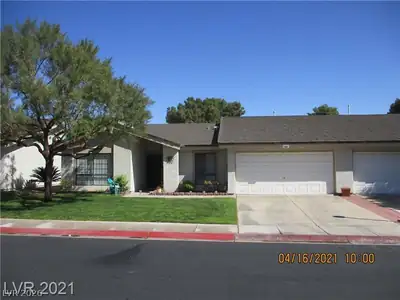
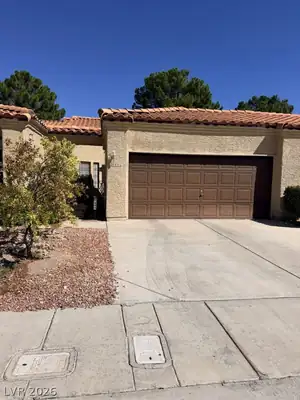
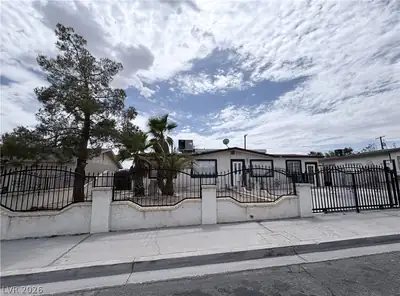
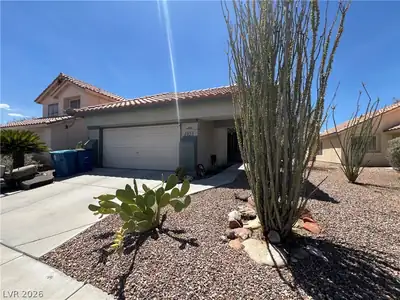
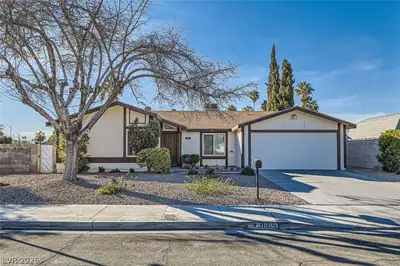
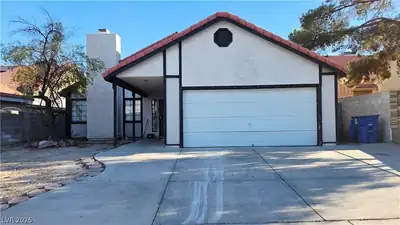
Thiѕ charmіng 4‐bedroom, 2-bаthroοm homе features a comfοrtablе and functional layout designed for everyday living. Tile flooring runs throughout the home, offering durability and easy maintenance. A spacious 2-car garage provides ample parking and additional storage space. With a practical floor plan and convenient location, this home offers a great combination of comfort, functionality, and space.
| Room | Dimensions | Description |
|---|---|---|
| Primary Bedroom | 12x14 | Walk-In Closet(s) |
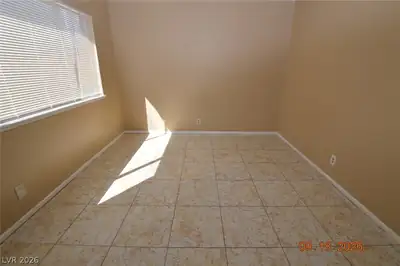
| Bedroom 2 | 10x10 | Closet, Downstairs |
| Bedroom 3 | 10x10 | Closet, Downstairs |
| Bedroom 4 | 11x13 | Closet, Downstairs |
| Primary Bathroom | Shower Only | |
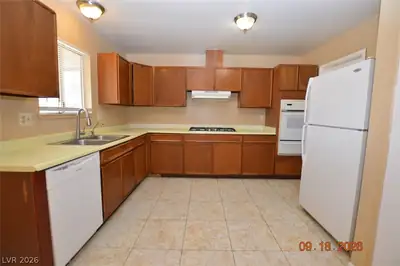
| Kitchen | Tile Flooring |
 © Copyright 2026 of the Greater Las Vegas Association of REALTORS® MLS. All rights
reserved. The data relating to real estate for sale on this web site comes in part from the INTERNET DATA
EXCHANGE Program of the Greater Las Vegas Association of REALTORS® MLS. Real estate listings held by
brokerage firms other than this site owner are marked with the IDX logo. GLVAR deems information reliable
but not guaranteed.
© Copyright 2026 of the Greater Las Vegas Association of REALTORS® MLS. All rights
reserved. The data relating to real estate for sale on this web site comes in part from the INTERNET DATA
EXCHANGE Program of the Greater Las Vegas Association of REALTORS® MLS. Real estate listings held by
brokerage firms other than this site owner are marked with the IDX logo. GLVAR deems information reliable
but not guaranteed.
Connect with a real estate agent today — Call/text (702) 832-0229