$1,800,000
4 bds · 5 ba · 4,693 sqft
304 Queens Gate Court, Las Vegas, 89145
Las Vegas, NV 89145
Welcome to this luxury estate nestled in Summerlin’s highly coveted Canyon Crest custom home community, renowned for its mature landscaping and picturesque, tree-lined streets. This… Show more
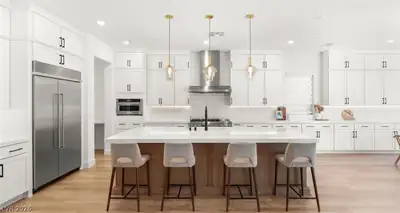
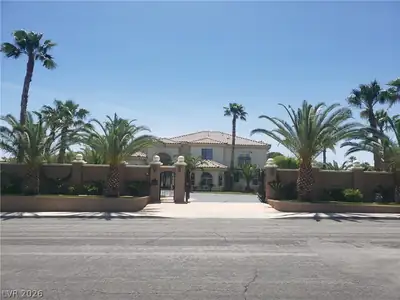
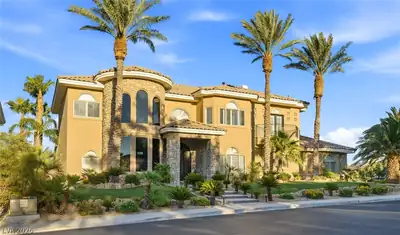
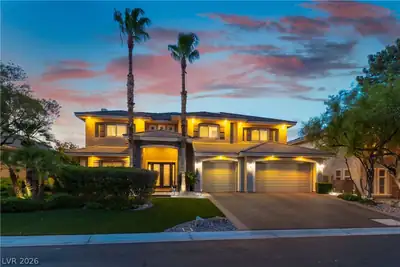
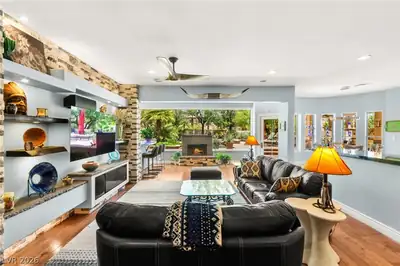
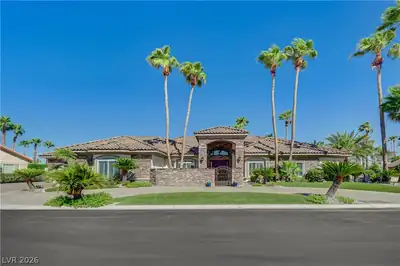
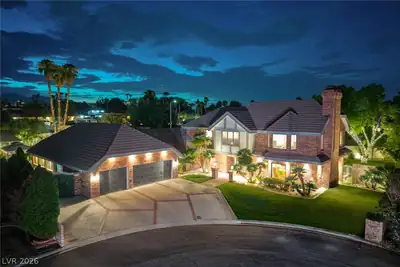
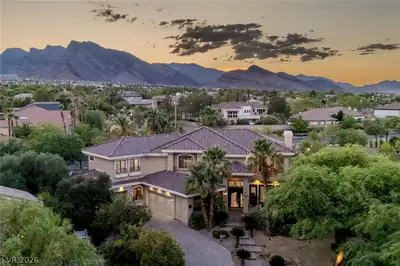
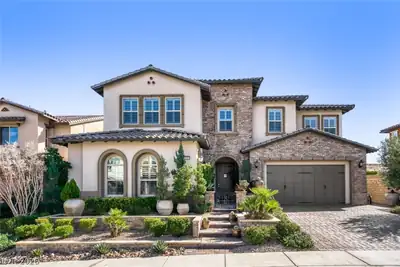
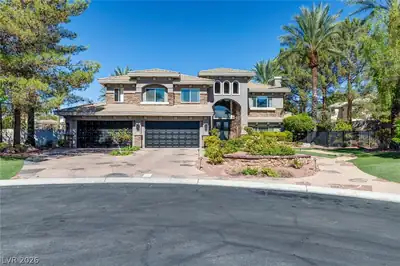
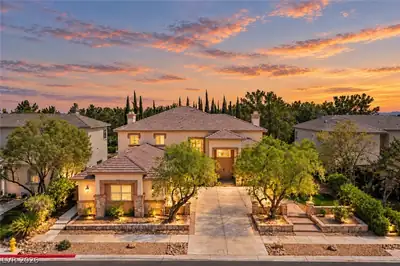
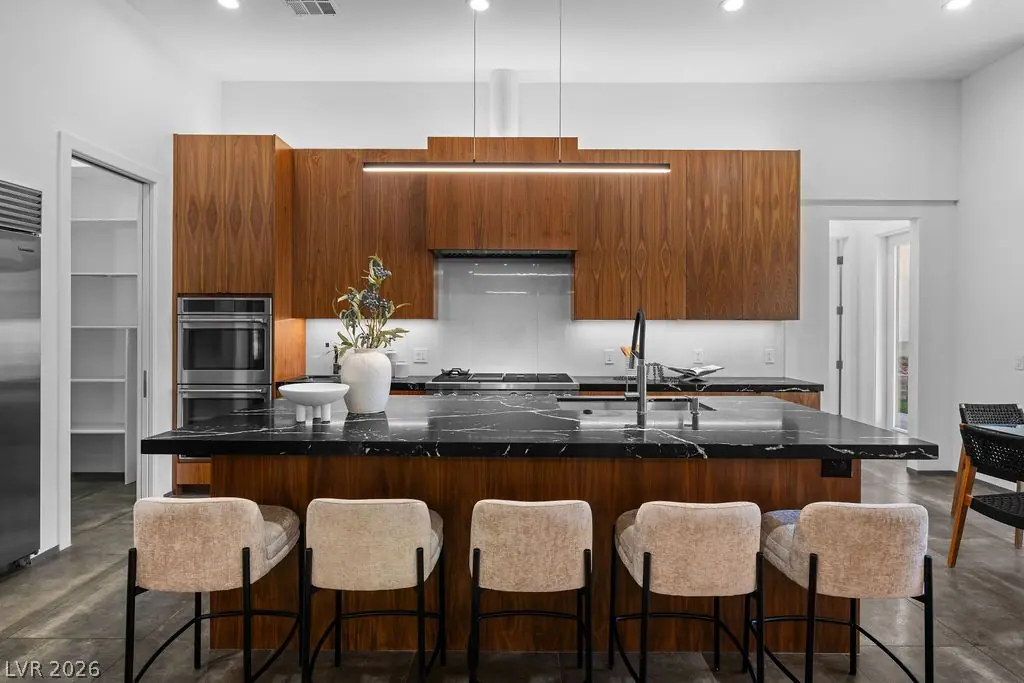
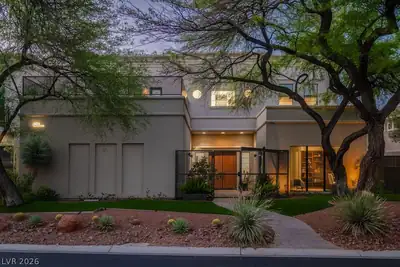
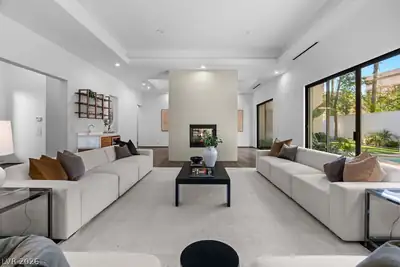
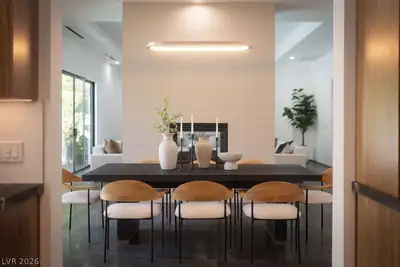
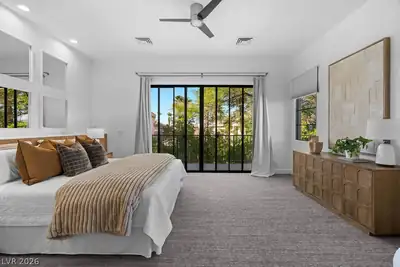
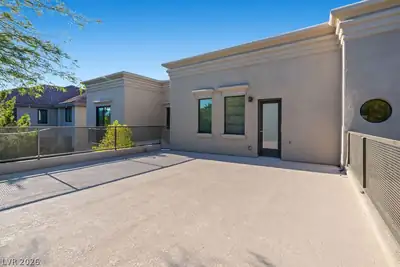
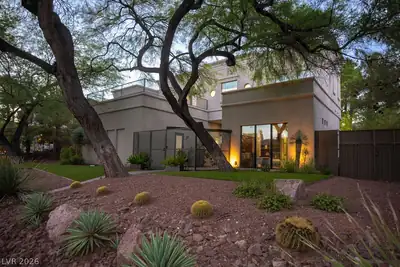
Welcome to this luxury estate nestled in Summerlin’s highly coveted Canyon Crest custom home community, renowned for its mature landscaping and picturesque, tree-lined streets. This magnificent estate recently underwent a spectacular $400,000 remodel, blending timeless sophistication with state-of-the-art modern comforts. The expansive main residence features 5 bedrooms, 6.5 bathrooms, and premium finishes throughout. The chef’s dream kitchen boasts warm custom solid wood cabinetry, stunning quartzite countertops, a Sub-Zero refrigerator, two dishwashers, an air-fryer-capable oven, three sinks, and custom bespoke lighting. Entertain effortlessly in the formal living spaces, anchored by an architectural feature wall with a dual-sided fireplace. Upstairs, the luxurious primary suite offers an expansive walk-in closet, and every bedroom features custom built-ins. A separate, private casita serves as a versatile 6th bedroom, complete with its own walk-in closet and full bathroom—perfect for guests, a home office, or multi-generational living. The backyard oasis features a recently refinished pool and spa, plus an outdoor shower. Take the stairs to the oversized second-floor balcony to relax and take in partial views of Red Rock Canyon and vibrant city holiday fireworks. For the automotive or hobby enthusiast, the property includes an incredible RV/boat garage featuring a custom rock climbing wall and dedicated air conditioning. Additional high-value upgrades include newer AC units, brand-new water heaters, a whole-home water filtration system, and a new whole-home humidifier. This turn-key luxury estate offers an unparalleled lifestyle in the heart of Summerlin. Zoned for top schools and minutes to Downtown Summerlin. Schedule your showing today! Sellers willing to offer a credit in an amount to be determined toward tile update in secondary bathrooms.
| Room | Dimensions | Description |
|---|---|---|
| Kitchen | Breakfast Bar/Counter, Custom Cabinets, Island, Lighting Recessed, Marble/Stone Countertops, Stainless Steel Appliances, Vaulted Ceiling, Walk-in Pantry | |
| Dining Room | 11x16 | Formal Dining Room |
| Living Room | 16x20 | Wet Bar |
| Primary Bedroom | 16x18 | Balcony, Ceiling Fan, Ceiling Light, Custom Closet, Upstairs, Walk-In Closet(s) |
| Primary Bathroom | Double Sink, Separate Shower, Separate Tub | |
| Bedroom 2 | 12x12 | Custom Closet, Upstairs, Walk-In Closet(s), With Bath |
| Bedroom 3 | 12x12 | Custom Closet, Upstairs, Walk-In Closet(s), With Bath |
| Bedroom 4 | 12x14 | Custom Closet, Upstairs, Walk-In Closet(s), With Bath |
| Bedroom 5 | 12x14 | Custom Closet, Upstairs, Walk-In Closet(s), With Bath |
 © Copyright 2026 of the Greater Las Vegas Association of REALTORS® MLS. All rights
reserved. The data relating to real estate for sale on this web site comes in part from the INTERNET DATA
EXCHANGE Program of the Greater Las Vegas Association of REALTORS® MLS. Real estate listings held by
brokerage firms other than this site owner are marked with the IDX logo. GLVAR deems information reliable
but not guaranteed.
© Copyright 2026 of the Greater Las Vegas Association of REALTORS® MLS. All rights
reserved. The data relating to real estate for sale on this web site comes in part from the INTERNET DATA
EXCHANGE Program of the Greater Las Vegas Association of REALTORS® MLS. Real estate listings held by
brokerage firms other than this site owner are marked with the IDX logo. GLVAR deems information reliable
but not guaranteed.
Connect with a real estate agent today — Call/text (702) 832-0229

Summerlin is a master-planned community in the West part of the Las Vegas area. The community is divided into 3 sub-communities: North Summerlin, West Summerlin, and South Summerlin.
Read about Summerlin Community.Connect with a local Summerlin real estate agent
Call/text
(702) 832-0229