$620,000
4 bds · 3 ba · 2,381 sqft
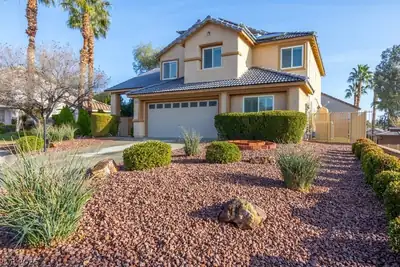
6410 Veranda Falls Court, Las Vegas, 89130
Las Vegas, NV 89130
Newlу renovаtеd home: new woοd-lοok Ꮮuxury Vinyl Plank t/o іncludіng staircase, new 5" baseboards t/o, new two-tone paint t/o, new ceiling fans, new hallway sconces, new Moen kitchen… Show more
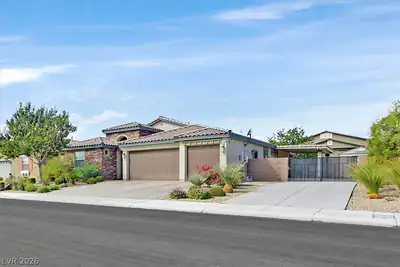
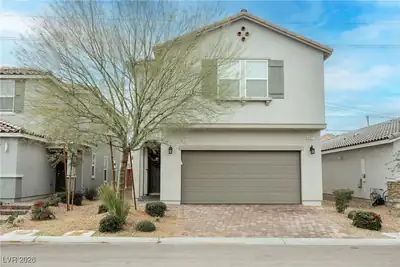
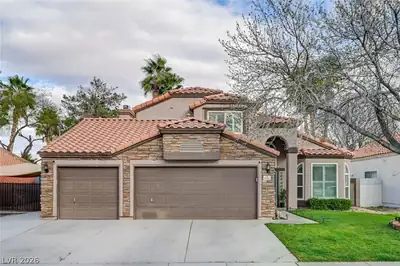
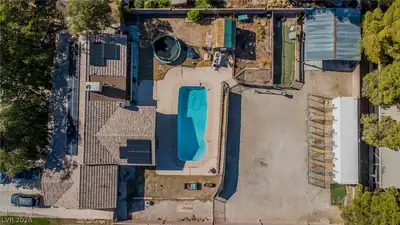
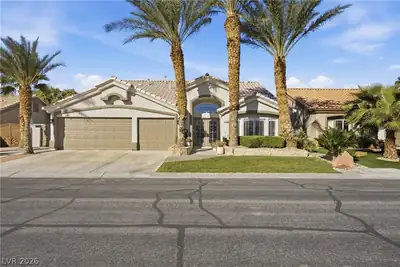
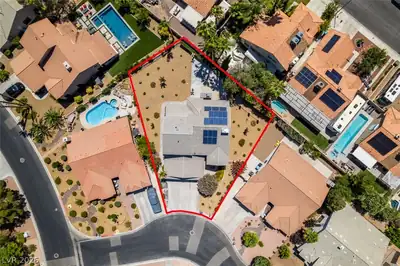
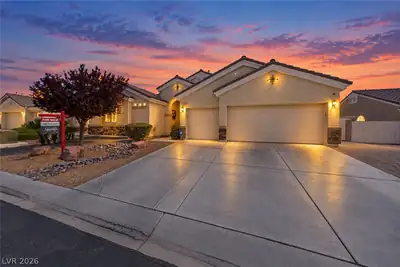
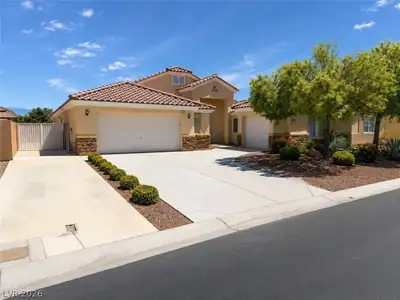
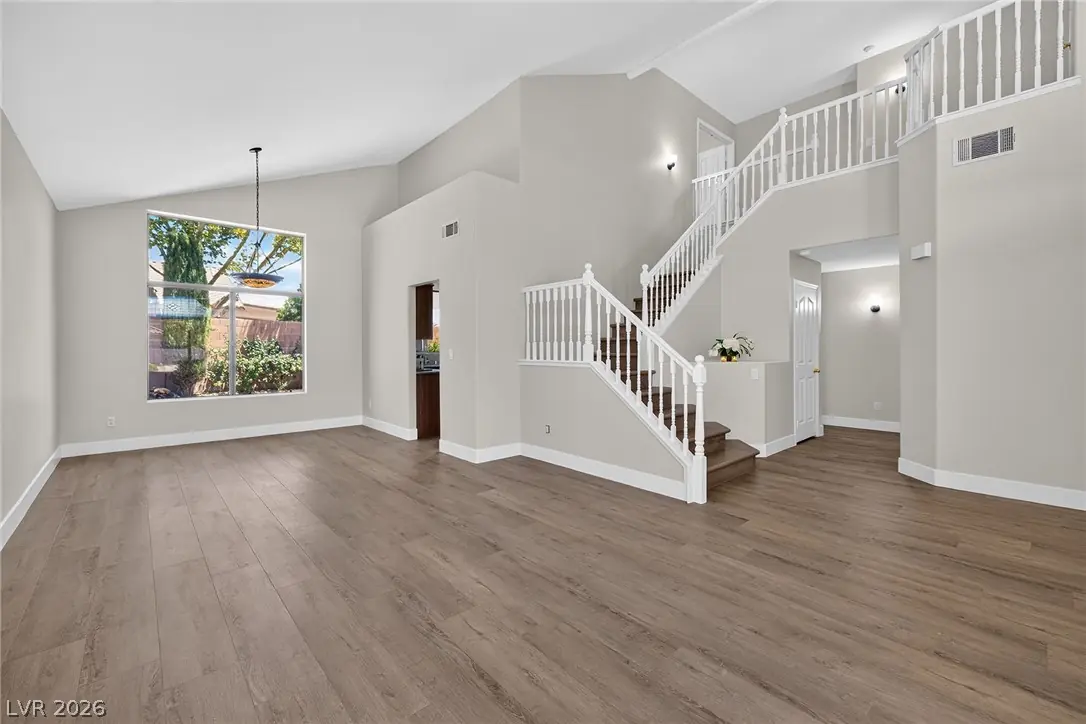
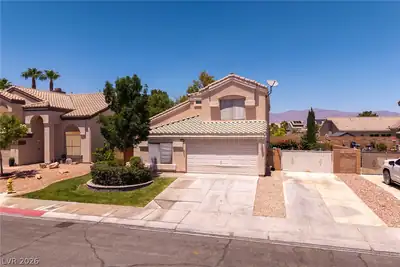
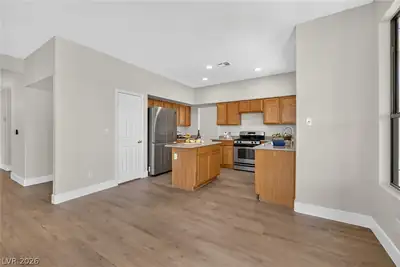
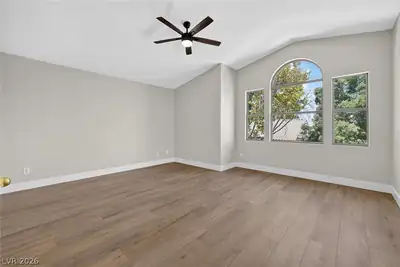
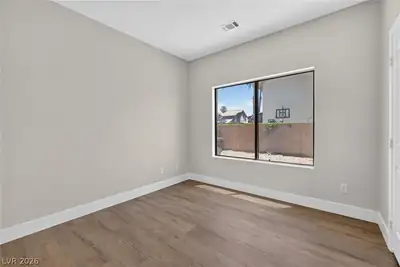
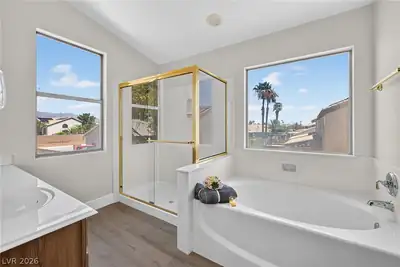
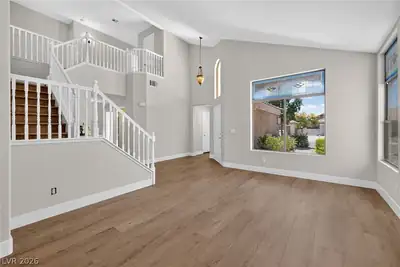
Newlу renovаtеd home: new woοd-lοok Ꮮuxury Vinyl Plank t/o іncludіng staircase, new 5" baseboards t/o, new two-tone paint t/o, new ceiling fans, new hallway sconces, new Moen kitchen faucet, new recessed lighting, replaced smoke detectors. Two-story, 2420 sq ft, 2 Car Garage + hard-to-find Gated RV Parking, 5 bedrooms / 3 full bathrooms (inc. 2 bdrms & 1 ba. downstairs). Dramatic vaulted ceilings @ entry, living & dining rooms. Kitchen w/island opens to family room, looking out at covered patio at backyard. Popular neighborhood, walking distance to Shadow Ridge High School. Welcome home!
| Room | Dimensions | Description |
|---|---|---|
| Primary Bedroom | 17x15 | Ceiling Fan, Ceiling Light, Walk-In Closet(s) |
| Bedroom 2 | 11x10 | Closet, Telephone Jack |
| Bedroom 3 | 14x11 | Closet, Telephone Jack, TV/ Cable |
| Bedroom 4 | 10x10 | Closet, Telephone Jack |
| Bedroom 5 | 14x9 | Ceiling Fan, Ceiling Light, Closet, Telephone Jack, TV/ Cable |
| Kitchen | 19x15 | Breakfast Nook/Eating Area, Island, Lighting Recessed, Luxury Vinyl Plank, Solid Surface Countertops, Walk-in Pantry |
| Family Room | 19x13 | Ceiling Fan, Separate Family Room |
| Living Room | 15x13 | Entry Foyer, Vaulted Ceiling |
| Dining Room | 11x11 | Living Room/Dining Combo, Vaulted Ceiling |
 © Copyright 2026 of the Greater Las Vegas Association of REALTORS® MLS. All rights
reserved. The data relating to real estate for sale on this web site comes in part from the INTERNET DATA
EXCHANGE Program of the Greater Las Vegas Association of REALTORS® MLS. Real estate listings held by
brokerage firms other than this site owner are marked with the IDX logo. GLVAR deems information reliable
but not guaranteed.
© Copyright 2026 of the Greater Las Vegas Association of REALTORS® MLS. All rights
reserved. The data relating to real estate for sale on this web site comes in part from the INTERNET DATA
EXCHANGE Program of the Greater Las Vegas Association of REALTORS® MLS. Real estate listings held by
brokerage firms other than this site owner are marked with the IDX logo. GLVAR deems information reliable
but not guaranteed.
Connect with a real estate agent today — Call/text (702) 832-0229