$799,000
5 bds · 4 ba · 5,061 sqft
7685 Golden Lantern Court, Las Vegas, 89139
Las Vegas, NV 89139
Welcome to this massive estate that's located inside a gated community and rests on a corner lot. Double doors open up to a welcoming entry way, where massive towering ceilings with arched… Show more
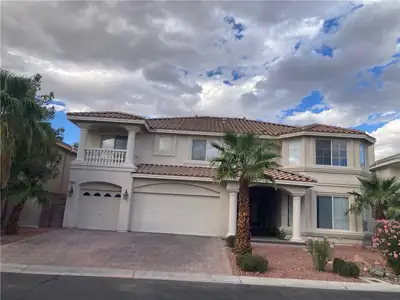
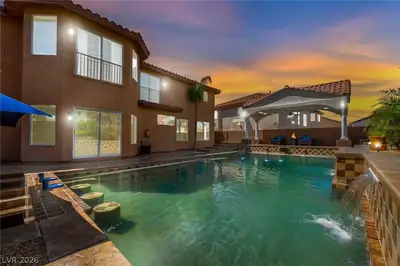
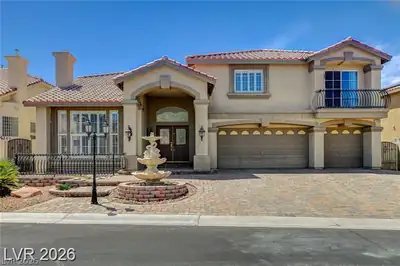
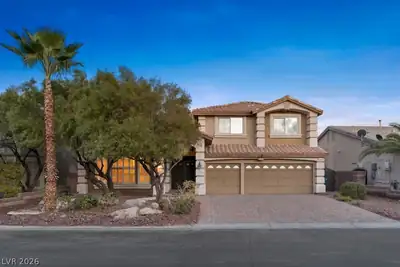
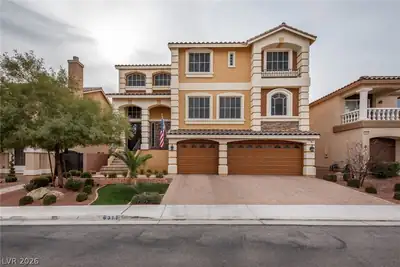
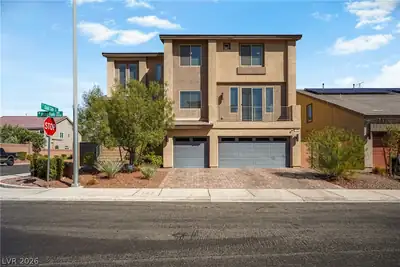
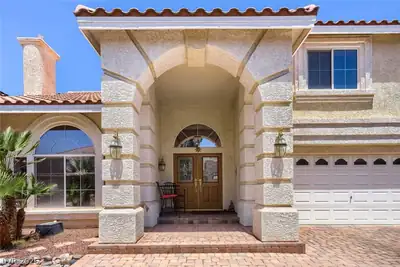
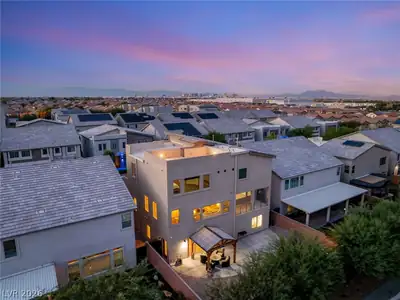
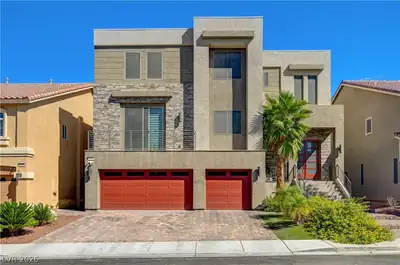
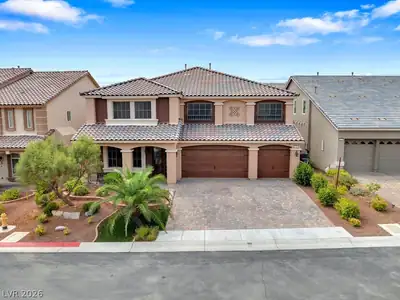
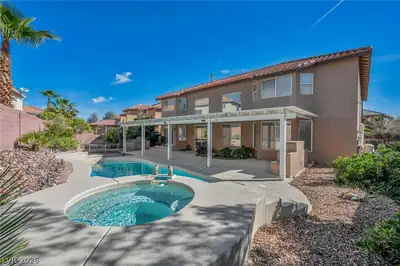
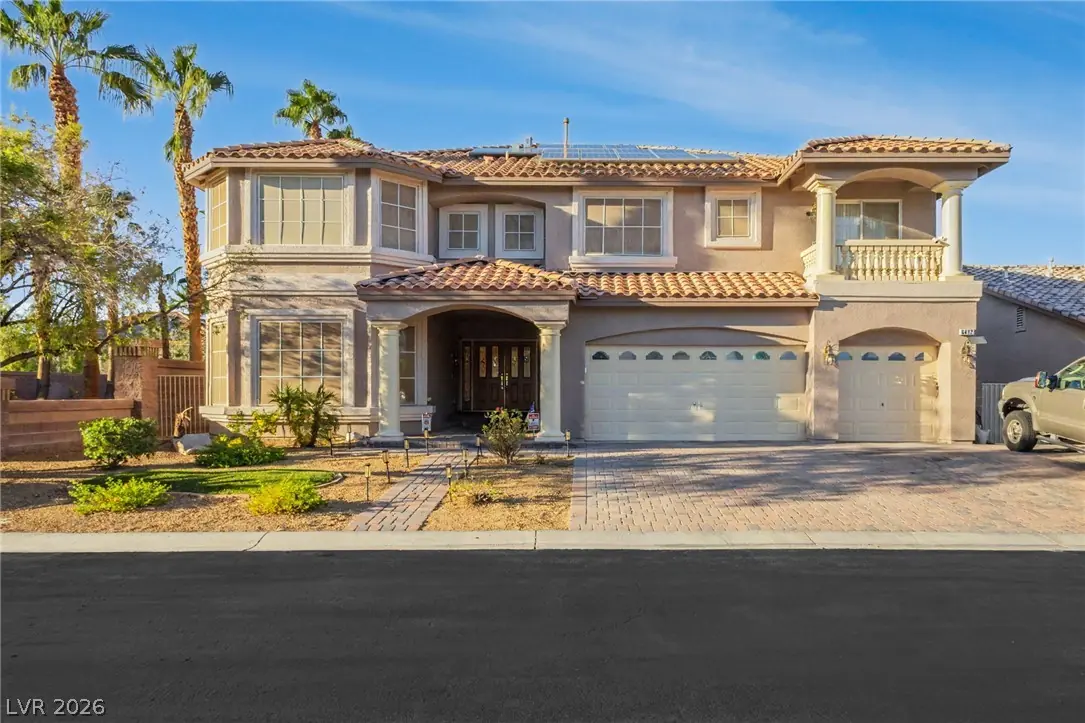
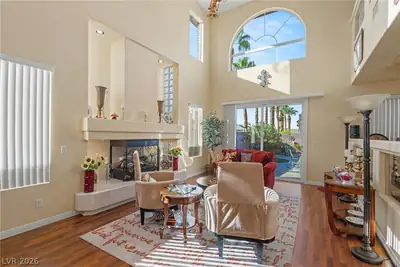
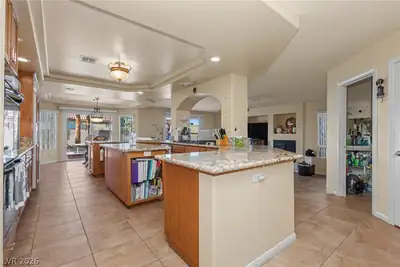
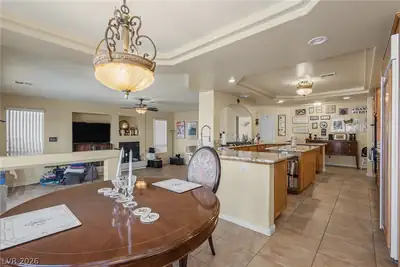
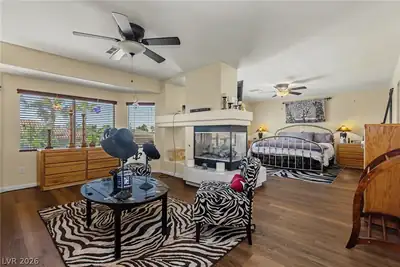
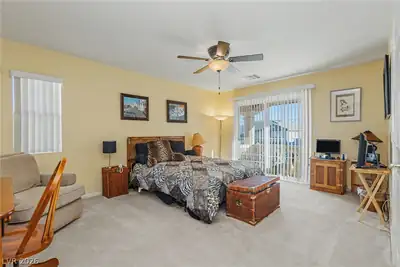
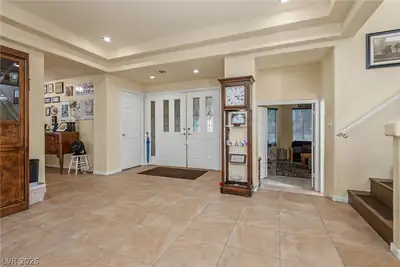
Welcome to this massive estate that's located inside a gated community and rests on a corner lot. Double doors open up to a welcoming entry way, where massive towering ceilings with arched windows pour in an abundance of illuminated natural lighting through out the home. The multi-level architecture creates an impressive sense of volume in this light-filled home that boasts of grand hardwood flooring with rich wood cabinetry and 3 fireplaces through out. This floor plan offers a main floor downstairs bedroom and basement that can be utilized as a game or movie room. Both the separate family and sunken living room provide intimate areas as well as entertaining rooms that provide plenty of lighting. The open kitchen layout features rich wood cabinetry, granite tops with a massive pull up breakfast bar & nook area with a spacious dining area. Upstairs offers a generous size loft that can be utilized to fit your family's needs. The rests of the generous size bedrooms are upstairs with a primary retreat that holds a sitting area in front of the 3 way fireplace offering an intimate area to wind down. The primary bath offers a spa like retreat that will leave needing nothing more. An inviting backyard oasis features towering palm trees with a sparkling blue in-ground pool & spa that is paired with a custom pool house for changing.
| Room | Dimensions | Description |
|---|---|---|
| Primary Bedroom | 28X15 | Ceiling Fan, Pbr Separate From Other, Sitting Room, Walk-In Closet(s) |
| Primary Bathroom | Double Sink, Separate Shower, Separate Tub | |
| Bedroom 2 | 17X13 | Ceiling Light, Closet, Downstairs |
| Bedroom 3 | 15X13 | Ceiling Fan, Upstairs, Walk-In Closet(s) |
| Bedroom 4 | 15X13 | Ceiling Fan, Upstairs, Walk-In Closet(s) |
| Bedroom 5 | 23X19 | Closet |
| Dining Room | 16X11 | Formal Dining Room |
| Family Room | 23X16 | 2 or More Family Rooms, Downstairs, Separate Family Room, Vaulted Ceiling |
| Kitchen | Breakfast Bar/Counter, Breakfast Nook/Eating Area, Granite Countertops, Island, Tile Countertops, Tile Flooring, Walk-in Pantry | |
| Loft | Other | |
| Living Room | 19X14 | Entry Foyer, Formal, Sunken, Vaulted Ceiling |
 © Copyright 2026 of the Greater Las Vegas Association of REALTORS® MLS. All rights
reserved. The data relating to real estate for sale on this web site comes in part from the INTERNET DATA
EXCHANGE Program of the Greater Las Vegas Association of REALTORS® MLS. Real estate listings held by
brokerage firms other than this site owner are marked with the IDX logo. GLVAR deems information reliable
but not guaranteed.
© Copyright 2026 of the Greater Las Vegas Association of REALTORS® MLS. All rights
reserved. The data relating to real estate for sale on this web site comes in part from the INTERNET DATA
EXCHANGE Program of the Greater Las Vegas Association of REALTORS® MLS. Real estate listings held by
brokerage firms other than this site owner are marked with the IDX logo. GLVAR deems information reliable
but not guaranteed.
Connect with a real estate agent today — Call/text (702) 832-0229