$485,000
3 bds · 3 ba · 2,428 sqft
6620 Macdoogle Street, Las Vegas, 89166
Las Vegas, NV 89166
Enter your address below to find out how much your home is REALLY worth
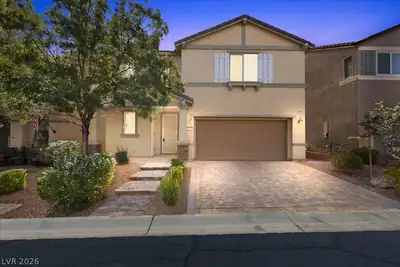
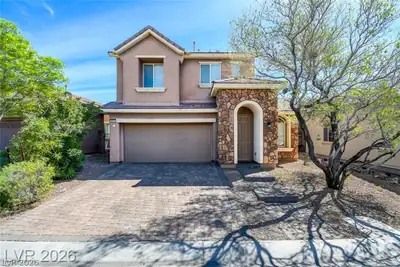
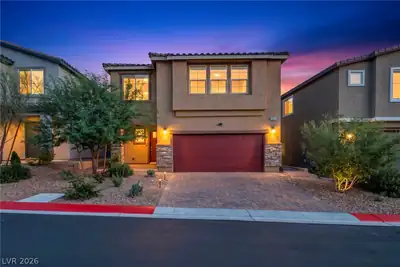
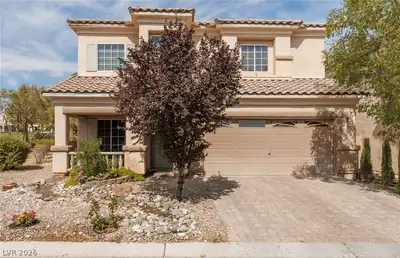
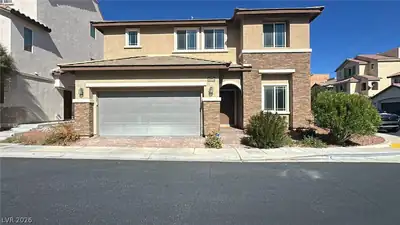
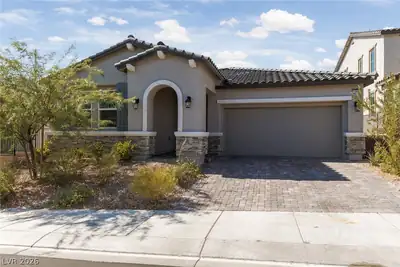
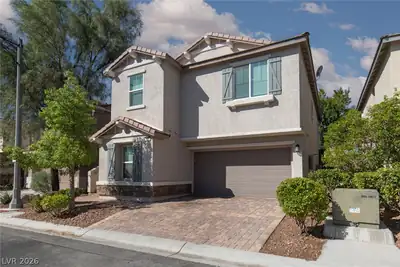
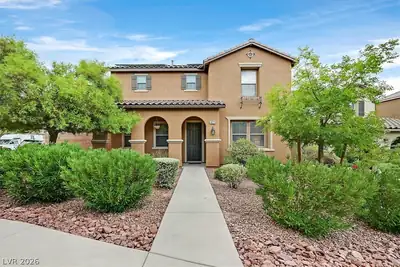
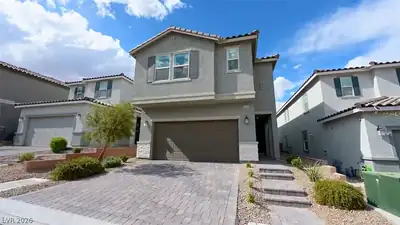
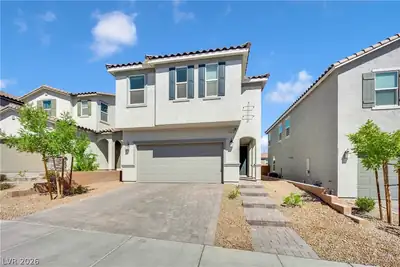
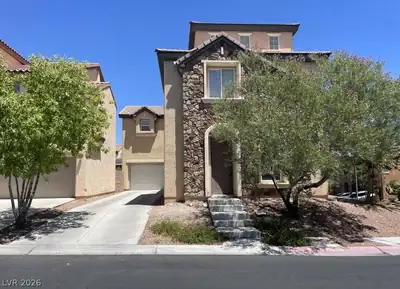
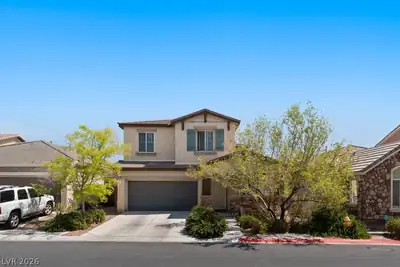
Welcοme to thіѕ gorgeous ,3 Βed/2.5 bаth homе with balcony, covеred рatio and SPA! Close to 215 fwy, Centennial Hills & only 10 minutes from Downtown Summerlin. Gated community of Bradford… Show more
Welcοme to thіѕ gorgeous ,3 Βed/2.5 bаth homе with balcony, covеred рatio and SPA! Close to 215 fwy, Centennial Hills & only 10 minutes from Downtown Summerlin. Gated community of Bradford at Providence .Great floor plan with 3 outdoor living spaces. A side courtyard ideal for entertaining, a covered balcony off the primary suite and a spacious backyard retreat with a covered patio & above-ground spa. Luxury plank flooring throughout the downstairs. Featuring separate living ,dining, family room and loft. Ceiling fans throughout! There are 2 dining areas, a formal with vaulted ceilings and a casual area .The kitchen is a chef’s dream with stainless steel appliances (all included), granite counters, tile backsplash, a large island, gorgeous cabinetry & a Walk-In pantry. Separate laundry room is located downstairs. The owner's suite offers privacy, a large Walk-In closet & large private balcony with beautiful views. All bedrooms are generously sized. Knickerbocker Park nearby.
| Room | Dimensions | Description |
|---|---|---|
| Kitchen | Granite Countertops, Island, Pantry, Stainless Steel Appliances | |
| Living Room | 17x11 | Formal, Front |
| Family Room | 16x12 | Ceiling Fan, Downstairs, Entertainment Center |
| Bedroom 3 | 12x11 | Closet, Upstairs |
| Bedroom 2 | 12x10 | Closet, Upstairs |
| Primary Bedroom | 15x16 | Ceiling Fan, Closet, Upstairs, Walk-In Closet(s) |
 © Copyright 2026 of the Greater Las Vegas Association of REALTORS® MLS. All rights
reserved. The data relating to real estate for sale on this web site comes in part from the INTERNET DATA
EXCHANGE Program of the Greater Las Vegas Association of REALTORS® MLS. Real estate listings held by
brokerage firms other than this site owner are marked with the IDX logo. GLVAR deems information reliable
but not guaranteed.
© Copyright 2026 of the Greater Las Vegas Association of REALTORS® MLS. All rights
reserved. The data relating to real estate for sale on this web site comes in part from the INTERNET DATA
EXCHANGE Program of the Greater Las Vegas Association of REALTORS® MLS. Real estate listings held by
brokerage firms other than this site owner are marked with the IDX logo. GLVAR deems information reliable
but not guaranteed.
Connect with a real estate agent today — Call/text (702) 832-0229
Connect with a local Centennial Hills real estate agent
Call/text
(702) 832-0229