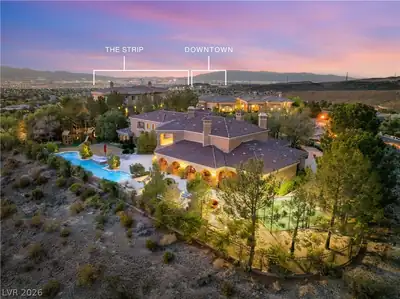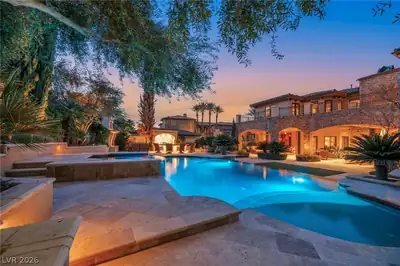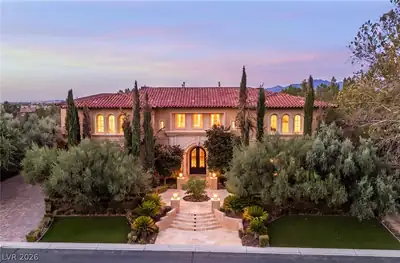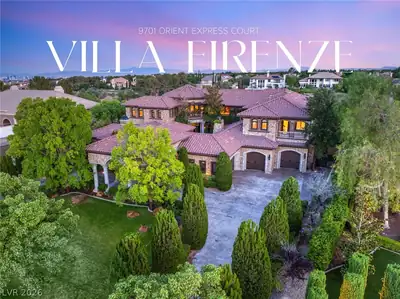
$6,200,000
5 bds · 7 ba · 12,566 sqft
8 Via Verona Court, Henderson, 89011
Henderson, NV 89012
Enter your address below to find out how much your home is REALLY worth
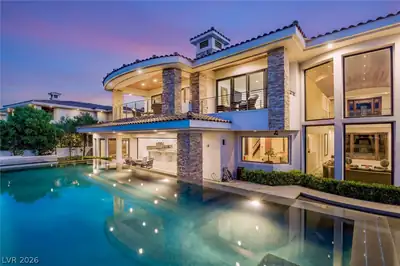
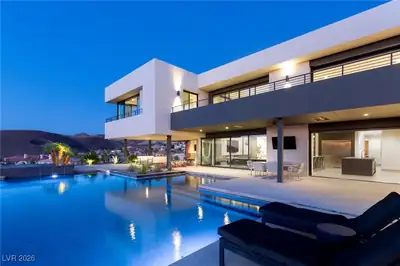
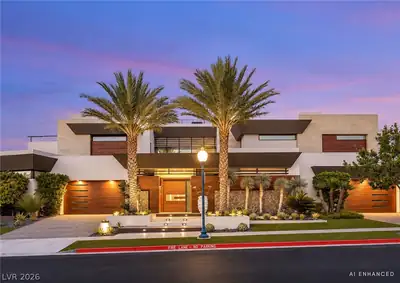
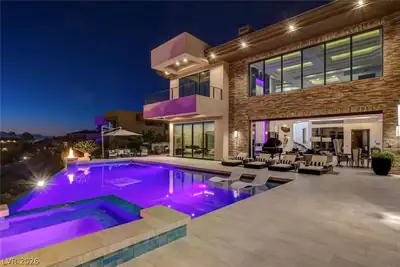
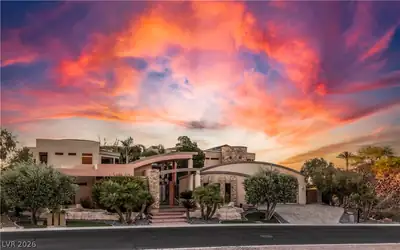
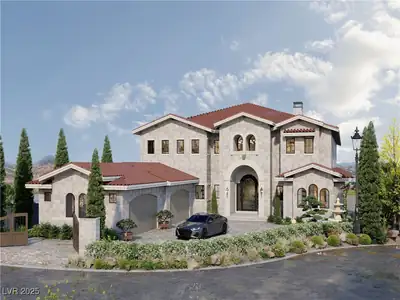
Located in Macdonald Highlands, one of the most desirable double guard-gated communities in Henderson, 586 Lairmont Place is an expansive 13,164/sq ft with 6 bedrooms (double primary), 10… Show more
Located in Macdonald Highlands, one of the most desirable double guard-gated communities in Henderson, 586 Lairmont Place is an expansive 13,164/sq ft with 6 bedrooms (double primary), 10 bathrooms, and a 12-car subterranean garage that was fully remodeled in 2016. Situated on the 9th hole of Dragon Ridge Golf Course, the home includes a 3,000 roof-top deck with 360-degree views of the McCullough Mountains and world-famous Strip, elevator access to every level of the home: detached casita and gym with wet sauna. There is always much more to share, so please feel free to reach out for additional information.
| Room | Dimensions | Description |
|---|---|---|
| Primary Bedroom | 27x40 | 2 Pbr's, Balcony, Built-in Bookcases, Ceiling Light, Closet, Custom Closet, Dressing Room, Pbr Separate From Other, Sitting Room, Walk-In Closet(s) |
| Primary Bathroom | Double Sink, Dual Flush Toilet, Make Up Table, Separate Shower, Separate Tub | |
| Bedroom 2 | 20x30 | Ceiling Light, Closet, Downstairs, Walk-In Closet(s), With Bath |
| Bedroom 3 | 18x17 | Ceiling Light, Closet, Downstairs, Walk-In Closet(s), With Bath |
| Bedroom 4 | 23x17 | Ceiling Light, Downstairs, No Closet, With Bath |
| Bedroom 5 | 21x25 | Ceiling Light, Custom Closet, Upstairs, Walk-In Closet(s), With Bath |
| Bedroom 6 | 28x19 | Ceiling Light, Closet, Walk-In Closet(s), With Bath |
| Kitchen | Breakfast Bar/Counter, Breakfast Nook/Eating Area, Butler Pantry, Custom Cabinets, Garden Window, Island, Marble/Stone Countertops, Marble/Stone Flooring, Pantry, Stainless Steel Appliances, Tile Flooring, Vented Outside, Walk-in Pantry | |
| Loft | 14x34 | Other |
| Great Room | 44x34 | Built-in Bookcases, Built-In Entertainment Center, Downstairs, Multi Story, Surround Sound, Vaulted Ceiling |
| Den | Ceiling Light, Other, Upstairs | |
| Media Room | 21x16 | Downstairs |
| Den | 26x18 | |
| Dining Room | 22x17 | Formal Dining Room |
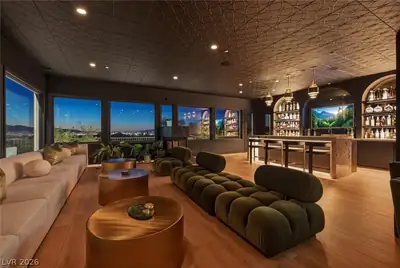
| Family Room | 31x19 | 2 Family Room +, Entertainment Center, Separate Family Room, Wet Bar |
 © Copyright 2026 of the Greater Las Vegas Association of REALTORS® MLS. All rights
reserved. The data relating to real estate for sale on this web site comes in part from the INTERNET DATA
EXCHANGE Program of the Greater Las Vegas Association of REALTORS® MLS. Real estate listings held by
brokerage firms other than this site owner are marked with the IDX logo. GLVAR deems information reliable
but not guaranteed.
© Copyright 2026 of the Greater Las Vegas Association of REALTORS® MLS. All rights
reserved. The data relating to real estate for sale on this web site comes in part from the INTERNET DATA
EXCHANGE Program of the Greater Las Vegas Association of REALTORS® MLS. Real estate listings held by
brokerage firms other than this site owner are marked with the IDX logo. GLVAR deems information reliable
but not guaranteed.
Connect with a real estate agent today — Call/text (702) 832-0229
Connect with a local MacDonald Highlands real estate agent
Call/text
(702) 832-0229