$6,695,000
5 bds · 6 ba · 5,572 sqft
668 Dragon Peak Drive, Henderson, 89012
Henderson, NV 89012
Simрly the bеѕt opportunіty іn MаcDonald Highlands, аnd thiѕ is the home to have. Perched near the top of the mountain with no rear neighbors and no rooftops in your sightline, nothing… Show more
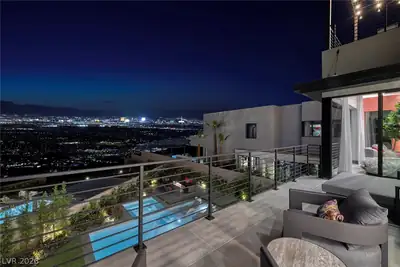
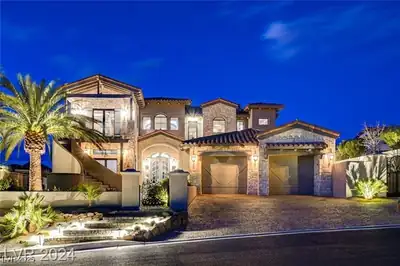
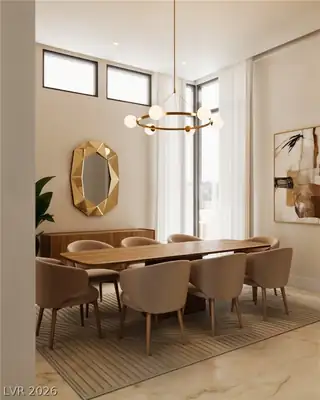
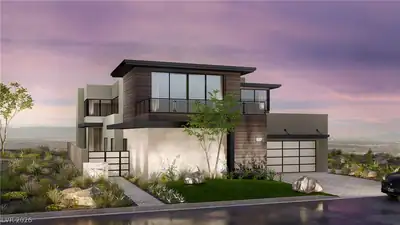
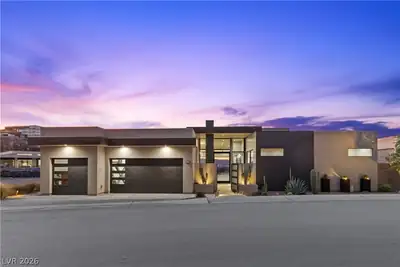
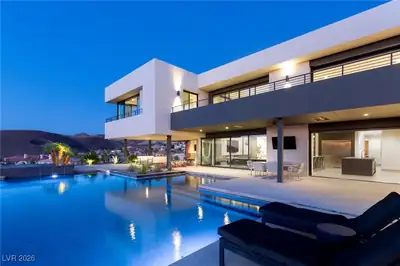
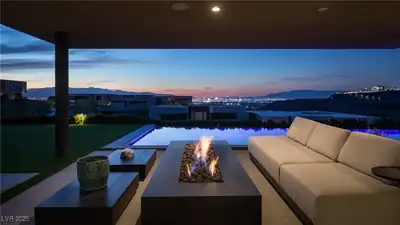
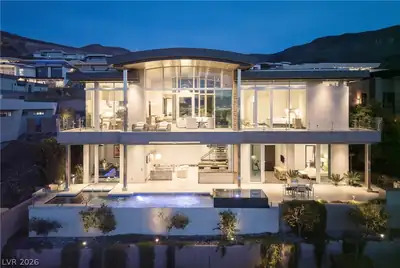
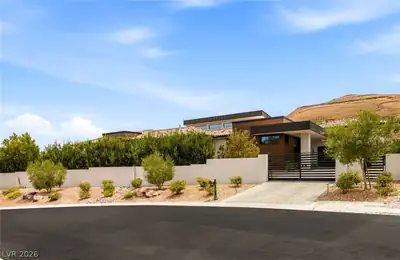
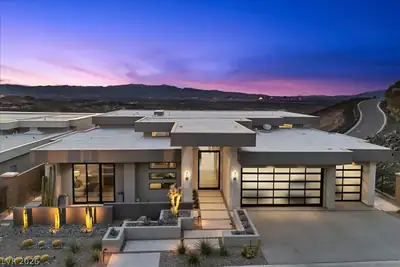
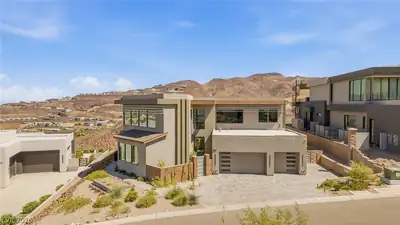
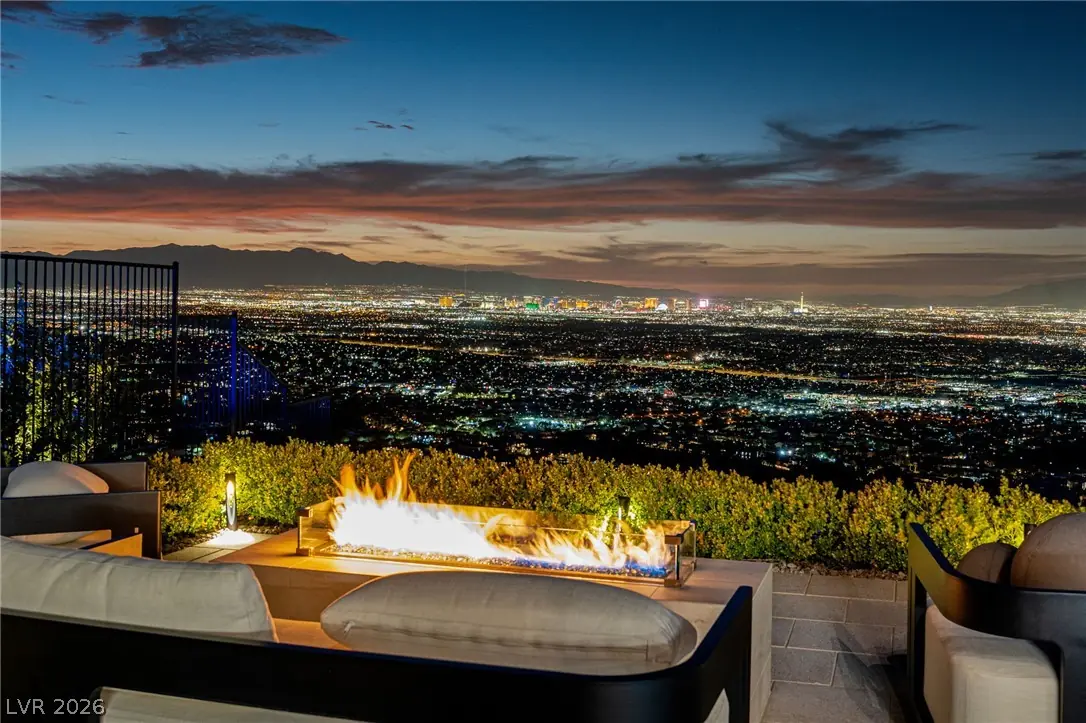
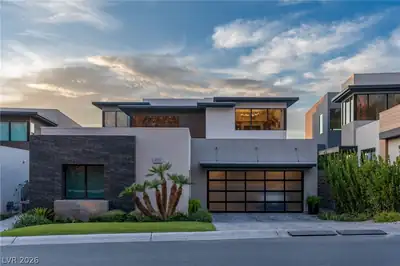
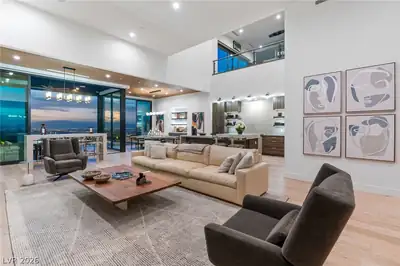
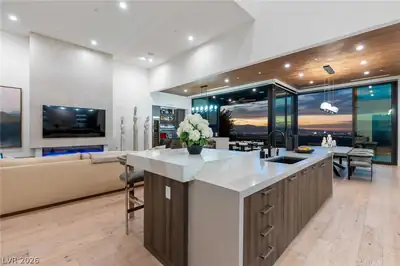
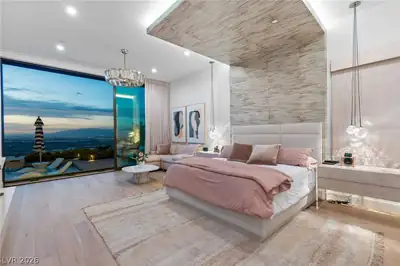
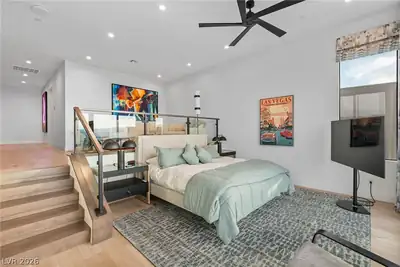
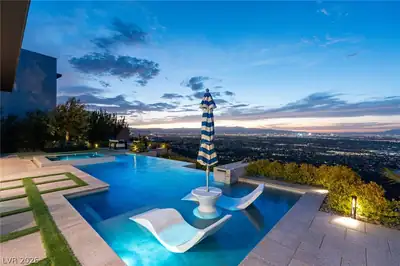
Simрly the bеѕt opportunіty іn MаcDonald Highlands, аnd thiѕ is the home to have. Perched near the top of the mountain with no rear neighbors and no rooftops in your sightline, nothing stands between you and the full Las Vegas Strip. Watch the planes descend into the valley below while the city lights unfold in front of you. A Christopher Homes original; award-winning SkyVu Montage plan, customized to the maximum and offered fully furnished, professionally designed, and completely turnkey. Four bedrooms, four full and one half baths, approximately 5,618 square feet per builder plans. Everything is top of the line; no corners cut. Floating staircase with glass rails, 11-foot walls of glass, pivot entry door, linear fireplaces in the great room and owner's suite, cloud ceilings, custom wood ceiling treatments, and a resort-style primary bath. Main level: owner's suite, primary guest suite, home office/flex space, dining room, and a great room with stunning wine locker display, all opening to the covered loggia. Upstairs, the Sky Loft with golf simulator and cocktail bar, the Penthouse Suite with private lounge and views that go on forever, with direct access to an expansive view deck with fire table. Control4 automation with Josh.ai voice control, whole-home lighting control, motorized shades, multi-zone audio, security, and Wi-Fi. The backyard is a resort of its own; sparkling vanishing-edge pool with spa, outdoor fire table, media wall at the covered loggia, and beautiful mature landscaping. Residents can join DragonRidge Country Club, without question the finest club in town: championship golf, a 40,000 sf clubhouse, fitness center, tennis, pool, and hillside walking trails inside the guard gates. DragonRidge is moving to resident-only membership, buyers to verify current terms with the club. Meticulously maintained and move-in ready. This one won't last.
| Room | Dimensions | Description |
|---|---|---|
| Primary Bedroom | 17x24 | 2 Pbr's, Bedroom With Bath Downstairs, Ceiling Fan, Ceiling Light, Custom Closet, Downstairs, Pbr Separate From Other, Sitting Room, Walk-In Closet(s) |
| Primary Bedroom | 17x23 | 2 Pbr's, Balcony, Ceiling Fan, Ceiling Light, Custom Closet, Pbr Separate From Other, Sitting Room, Upstairs, Walk-In Closet(s) |
| Primary Bathroom | Double Sink, Make Up Table, Separate Shower, Separate Tub | |
| Bedroom 3 | 14x16 | Ceiling Fan, Ceiling Light, Custom Closet, Downstairs, Walk-In Closet(s), With Bath |
| Bedroom 4 | 14x16 | Ceiling Fan, Ceiling Light, Closet, Walk-In Closet(s), With Bath |
| Kitchen | Breakfast Bar/Counter, Butler Pantry, Custom Cabinets, Hardwood Flooring, Quartz Countertops, Walk-in Pantry | |
| Great Room | 19x24 | Downstairs, Media Center, Surround Sound, Wet Bar |
| Dining Room | 13x19 | Formal Dining Room |
| Loft | 19x24 | Other |
| Den | 19x20 | Downstairs |
 © Copyright 2026 of the Greater Las Vegas Association of REALTORS® MLS. All rights
reserved. The data relating to real estate for sale on this web site comes in part from the INTERNET DATA
EXCHANGE Program of the Greater Las Vegas Association of REALTORS® MLS. Real estate listings held by
brokerage firms other than this site owner are marked with the IDX logo. GLVAR deems information reliable
but not guaranteed.
© Copyright 2026 of the Greater Las Vegas Association of REALTORS® MLS. All rights
reserved. The data relating to real estate for sale on this web site comes in part from the INTERNET DATA
EXCHANGE Program of the Greater Las Vegas Association of REALTORS® MLS. Real estate listings held by
brokerage firms other than this site owner are marked with the IDX logo. GLVAR deems information reliable
but not guaranteed.
Connect with a real estate agent today — Call/text (702) 832-0229
Connect with a local MacDonald Highlands real estate agent
Call/text
(702) 832-0229