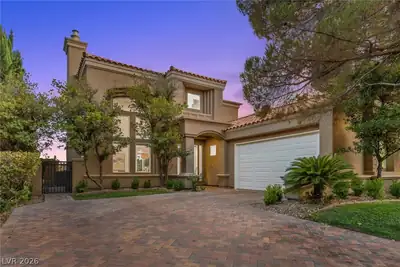
$1,200,000
3 bds · 3 ba · 2,234 sqft
8371 Plum Creek Court, Las Vegas, 89113
Las Vegas, NV 89148
Experience elevated living in this highly sought-after Wakefield floor plan at Regency at Summerlin. 2,414 total sq ft (2,230 living + 184 versatile detached casita) sits on a private… Show more
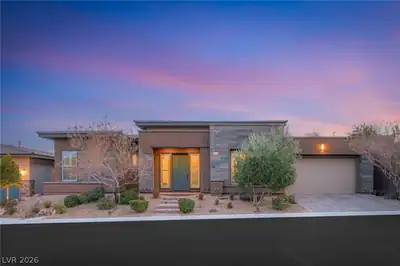
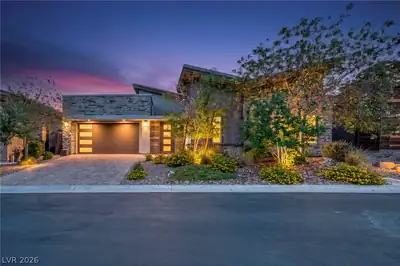
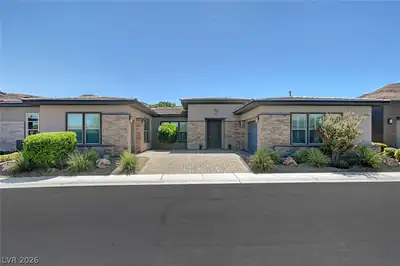
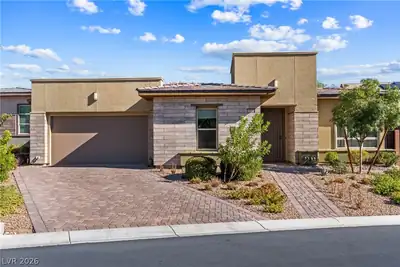
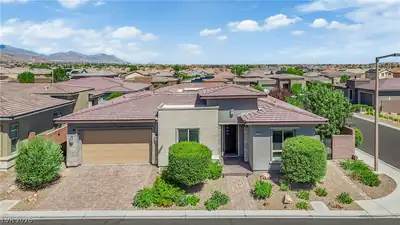
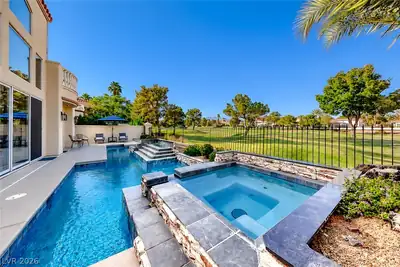
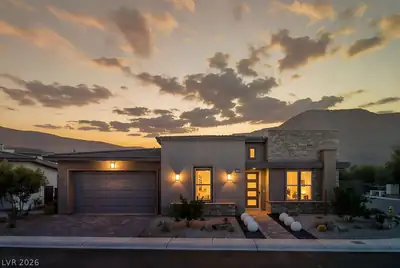
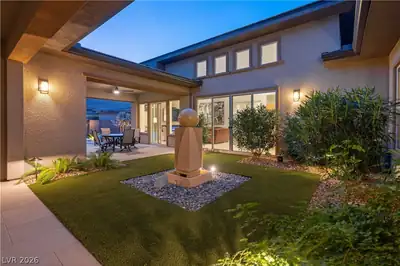
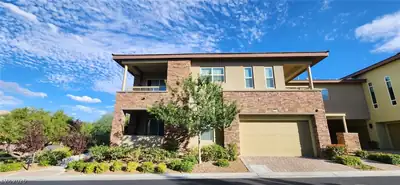
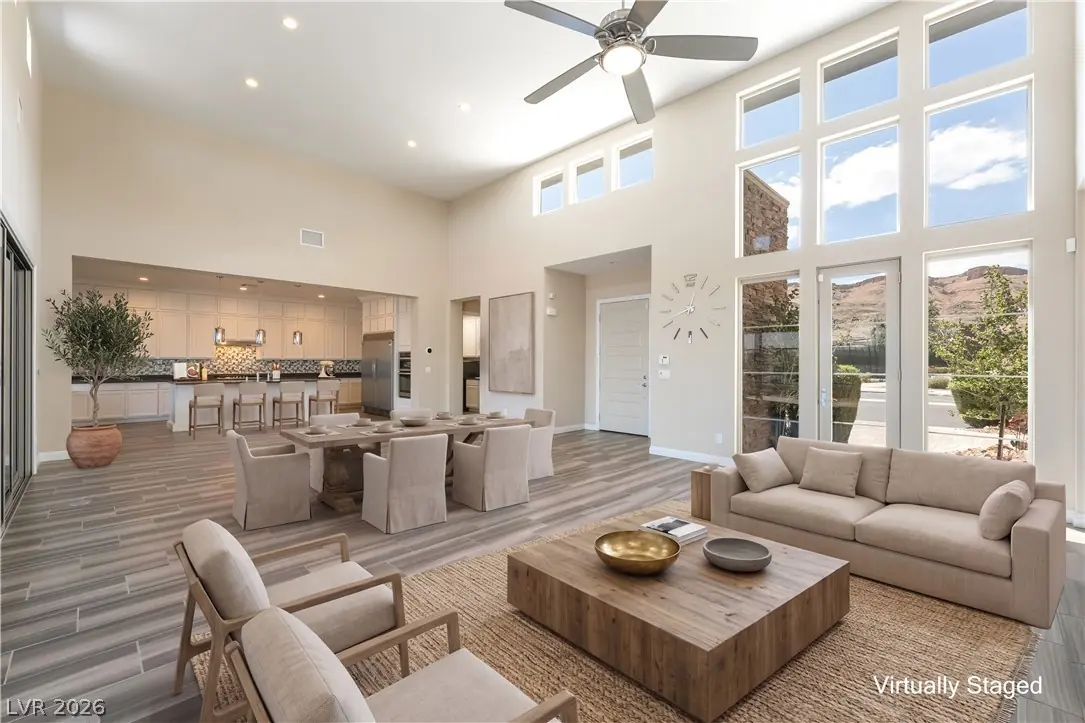
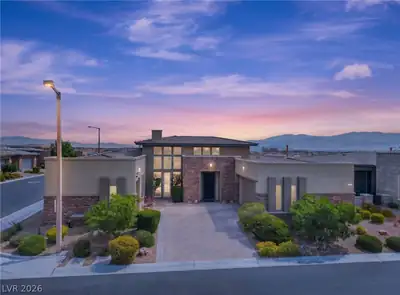
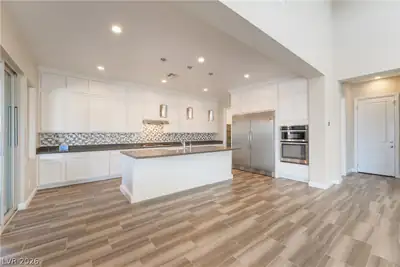
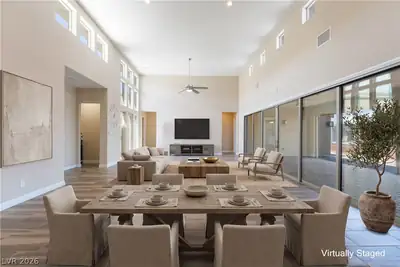
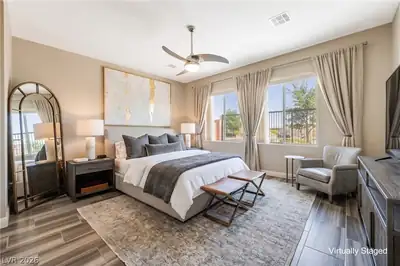
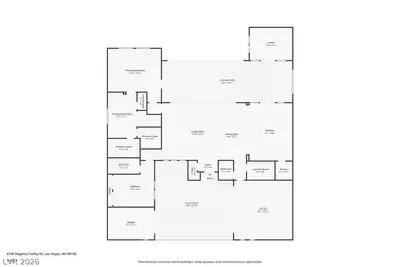
Experience elevated living in this highly sought-after Wakefield floor plan at Regency at Summerlin. 2,414 total sq ft (2,230 living + 184 versatile detached casita) sits on a private elevated homesite with no rear neighbor, rare seclusion paired with dramatic architecture and seamless indoor-outdoor flow. Soaring 16' ceilings and walls of glass flood the great room with light, while the chef’s kitchen (stainless appliances, built-in fridge, double ovens, tile backsplash) opens effortlessly to the living spaces. Expansive sliding doors lead to a covered patio and low-maintenance backyard screened for privacy. The primary suite is a true retreat: spa bath with oversized walk-in shower, soaking tub, dual custom closets, and direct backyard access. A second en-suite bedroom features a jetted walk-in tub. The detached casita flexes as private guest quarters, third bedroom, office, or fitness studio. An uncommon separate golf-cart garage accommodates carts, compact vehicles, or EVs. Beyond your door: premier 55+ guard-gated living with a spectacular 22,000 sq ft clubhouse, indoor/outdoor pools, spa, pickleball, fitness center, clubs, and events. Summerlin’s dining, shopping, parks, and 200+ miles of trails for walking, running, and cycling are steps away. Space, privacy, and versatility, beautifully combined in one exceptional home ready for the next chapter.
| Room | Dimensions | Description |
|---|---|---|
| Primary Bedroom | 18x18 | Ceiling Fan, Pbr Separate From Other, Walk-In Closet(s) |
| Primary Bathroom | Double Sink, Separate Shower, Separate Tub | |
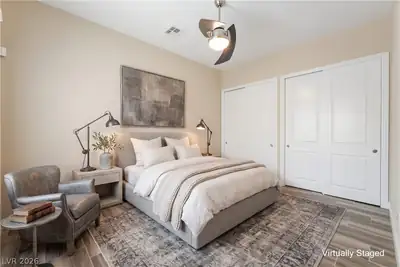
| Bedroom 2 | 14x16 | Ceiling Fan, Closet |
| Great Room | 20x20 | None |
| Kitchen | 20x16 | Breakfast Bar/Counter, Custom Cabinets, Island, Lighting Recessed, Quartz Countertops, Stainless Steel Appliances, Tile Flooring, Walk-in Pantry |
| Dining Room | 20x10 | Dining Area, Kitchen/Dining Room Combo |
| Den | 15x11 | Ceiling Fan, Other |
Located in Regency at Summerlin in Las Vegas, NV 89148, 6700 Regency Valley St is a single-story single family residence. The 2017-built residence has 2,230 square feet with 3 bedrooms and 2 full and 1 half bathrooms. Lot size is 6,970 square feet, or approximately 0.16 acres. The home features Concrete Tile roofing and an Attached Garage. According to Clark County records, it last changed hands on September 21, 2016 for $669,978. Property data is sourced from Clark County Assessor public records, updated April 5, 2022.
View all properties in Regency at Summerlin or browse homes for sale in Regency at Summerlin.
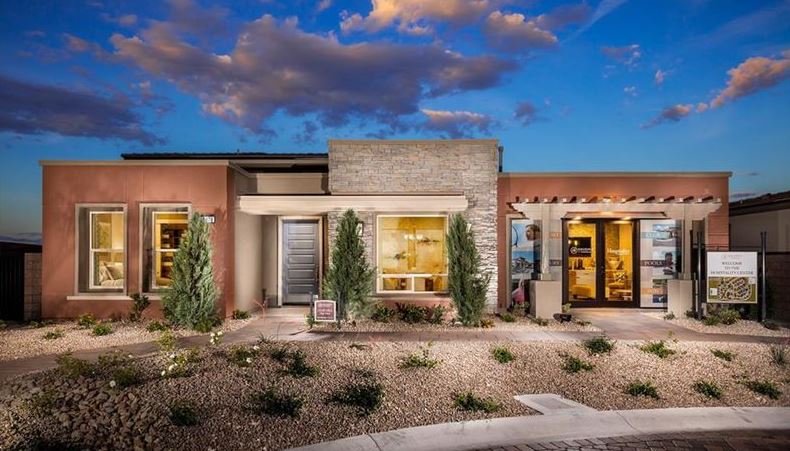
Regency at Summerlin is a 55 plus active adult community located in beautiful Las Vegas, Nevada. This wonderful new active adult community offers new construction homes in a neighborhood with modern residences and desirable amenities.
Read about Regency at Summerlin Community.


 © Copyright 2026 of the Greater Las Vegas Association of REALTORS® MLS. All rights
reserved. The data relating to real estate for sale on this web site comes in part from the INTERNET DATA
EXCHANGE Program of the Greater Las Vegas Association of REALTORS® MLS. Real estate listings held by
brokerage firms other than this site owner are marked with the IDX logo. GLVAR deems information reliable
but not guaranteed.
Connect with a real estate agent today — Call/text (702) 832-0229