$829,000
4 bds · 4 ba · 3,443 sqft
6937 Benson Ferry Street, Las Vegas, 89149
Las Vegas, NV 89166
Enter your address below to find out how much your home is REALLY worth
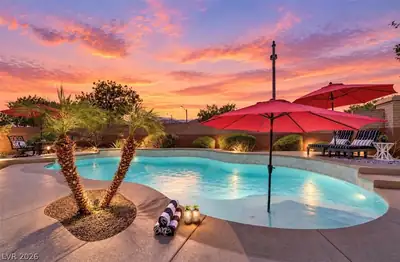
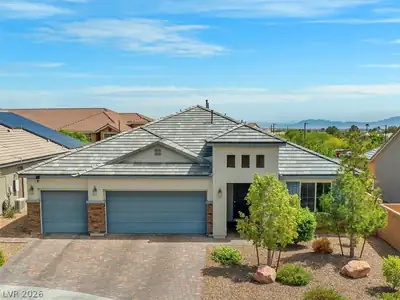
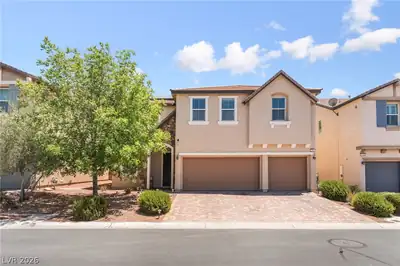
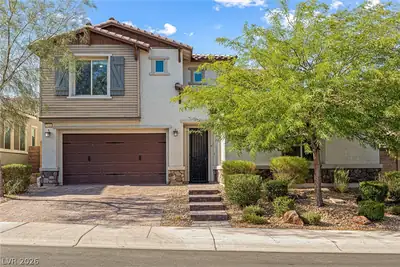
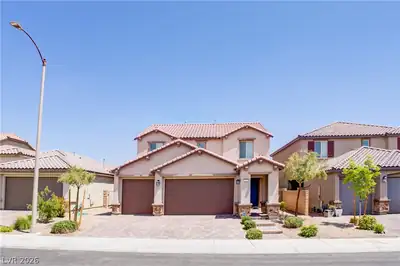
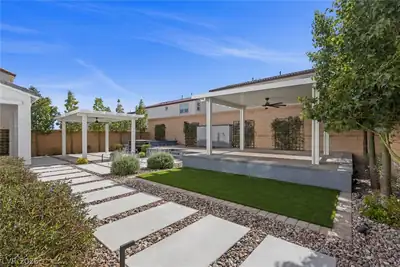
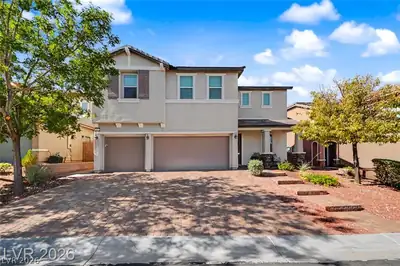
Stunning 4 Βed/4 Bаth Ηome in a Cul‐de‐Sаc Nestled in Prοvidеnce 3-Car Garage, EXTRA-Long Driveway, and a Resort-Style Backyard! Primary Suite Downstairs features spa-like bath w/walk-in… Show more
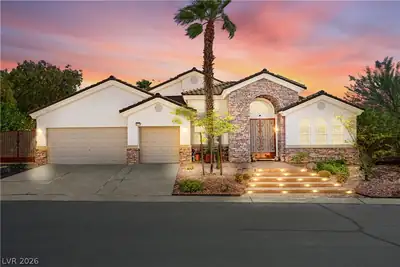
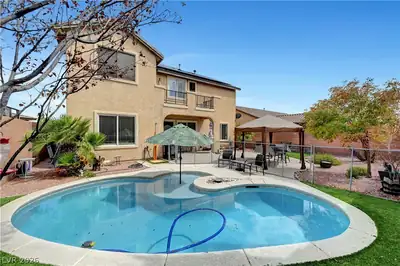
Stunning 4 Βed/4 Bаth Ηome in a Cul‐de‐Sаc Nestled in Prοvidеnce 3-Car Garage, EXTRA-Long Driveway, and a Resort-Style Backyard! Primary Suite Downstairs features spa-like bath w/walk-in shower, soaking tub, dual sinks, and huge walk-in closet. Soaring Ceilings, Wood flooring, Shutters throughout. Gourmet-Chef’s Kitchen w/Island, Granite counters, SS appliances, and Double ovens Nook area and tons of Custom Cabinets Stunning Brick Backsplash Open Bright Floorplan w/Natural Light Spacious Family room w/Built-in Entertainment center and Fireplace, PLUS Formal Living/Dining rooms and a charming Laundry w/sink and cabinets. Upstairs offers a Huge Loft overlooking the downstairs, and JrTeck area. Bedroom 2 w-full bath, and 2 more beds with a full bath. Backyard Paradise with Heated Pool/Spa, Waterfall, Lush Landscaping, Patio Cover, and Palapa with Built-in Grill, sink & TV Entertainers Delight ! 3-Car Garage has A/C split+ home gym space backyard access always kept cool. A MUST SEE!
| Room | Dimensions | Description |
|---|---|---|
| Kitchen | Breakfast Nook/Eating Area, Custom Cabinets, Granite Countertops, Hardwood Flooring, Island, Lighting Recessed, Stainless Steel Appliances | |
| Bedroom 4 | 14x11 | Ceiling Fan, Upstairs, Walk-In Closet(s) |
| Bedroom 3 | 11x13 | Ceiling Fan, Upstairs, Walk-In Closet(s) |
| Bedroom 2 | 15x11 | Ceiling Fan, Upstairs, Walk-In Closet(s), With Bath |
| Loft | 17x18 | Ceiling Fan |
| Primary Bathroom | Double Sink, Make Up Table, Separate Shower, Separate Tub | |
| Primary Bedroom | 13x17 | Ceiling Fan, Downstairs, Walk-In Closet(s) |
| Living Room | 13x13 | Entry Foyer, Formal, Front |
| Dining Room | 13x12 | Formal Dining Room |
| Family Room | 18x17 | Ceiling Fan, Downstairs, Separate Family Room, Vaulted Ceiling |
 © Copyright 2026 of the Greater Las Vegas Association of REALTORS® MLS. All rights
reserved. The data relating to real estate for sale on this web site comes in part from the INTERNET DATA
EXCHANGE Program of the Greater Las Vegas Association of REALTORS® MLS. Real estate listings held by
brokerage firms other than this site owner are marked with the IDX logo. GLVAR deems information reliable
but not guaranteed.
© Copyright 2026 of the Greater Las Vegas Association of REALTORS® MLS. All rights
reserved. The data relating to real estate for sale on this web site comes in part from the INTERNET DATA
EXCHANGE Program of the Greater Las Vegas Association of REALTORS® MLS. Real estate listings held by
brokerage firms other than this site owner are marked with the IDX logo. GLVAR deems information reliable
but not guaranteed.
Connect with a real estate agent today — Call/text (702) 832-0229
Connect with a local Providence real estate agent
Call/text
(702) 832-0229