$2,200/mo
3 bds · 3 ba · 1,601 sqft
716 Peachy Canyon Circle 103, Las Vegas, 89144
Las Vegas, NV 89144
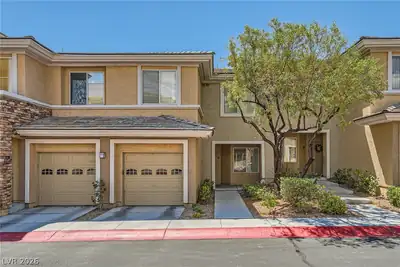
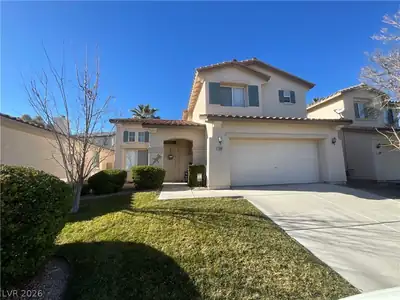
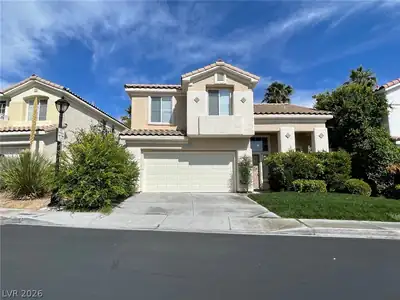
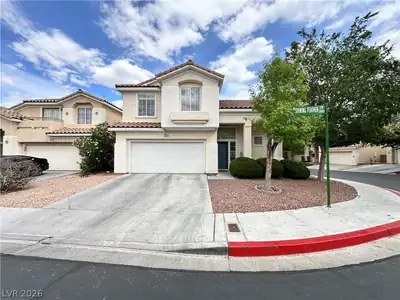
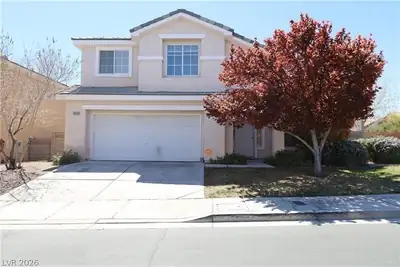
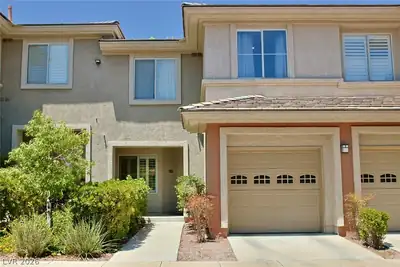
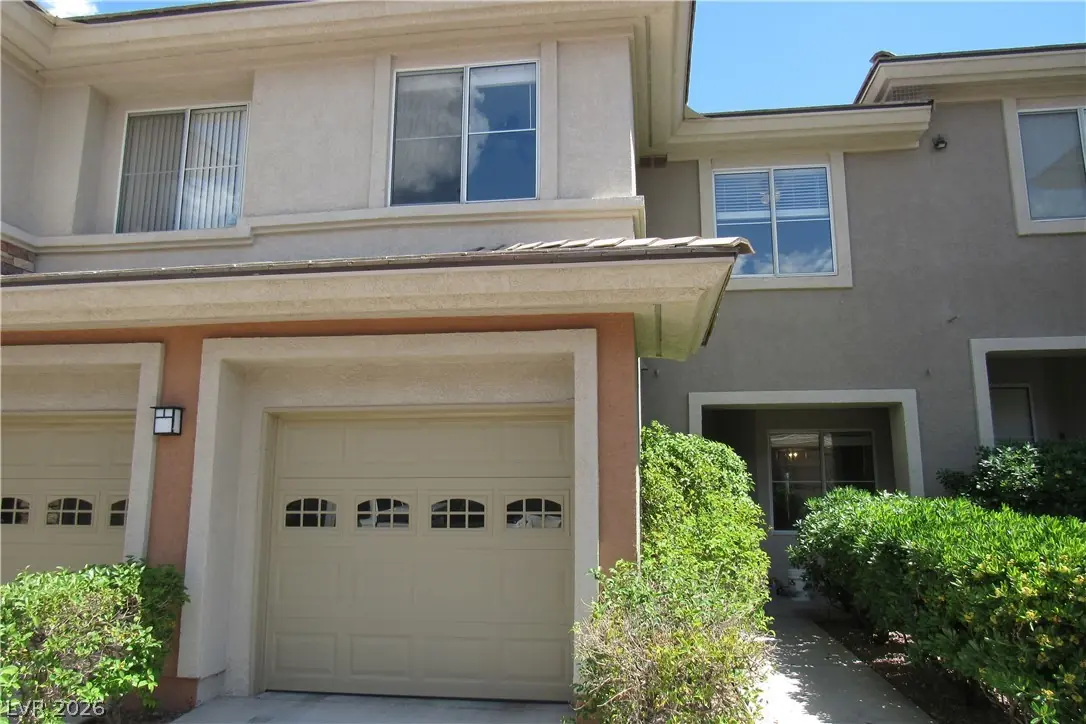
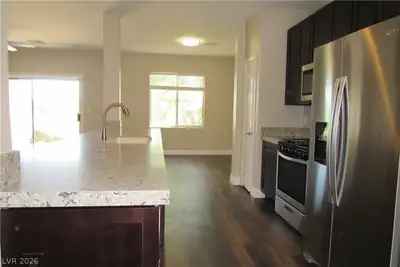
Beautiful Gated Condo on the Golf Course! This home has been recently remodeled & upgraded! Kitchen features all newer SS appliances, new quartz counters & cabinets, oversized kitchen sink… Show more
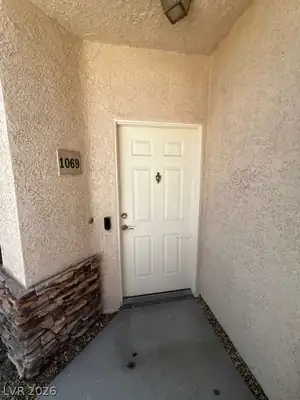
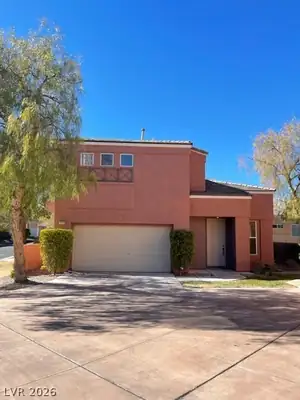
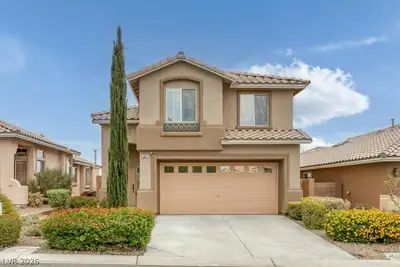
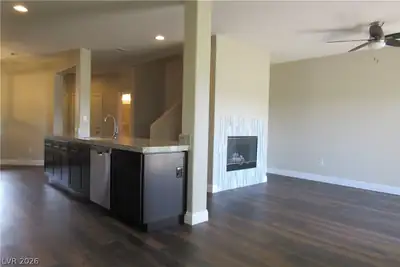
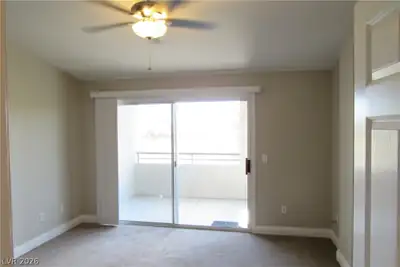
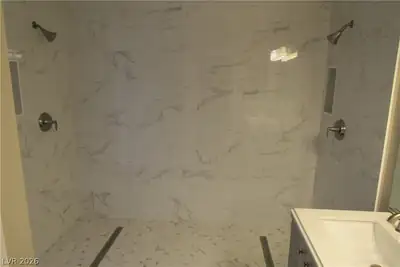
Beautiful Gated Condo on the Golf Course! This home has been recently remodeled & upgraded! Kitchen features all newer SS appliances, new quartz counters & cabinets, oversized kitchen sink w/upgraded faucet. Primary bedroom w/balcony & W/I closet, dual sinks, huge walk-in luxury shower w/shower heads on each side, new paint, vinyl plank flooring downstairs, all new light fixtures & CF's. Condo w/ 1 car garage. Gorgeous community with sparkling pool! Close to schools, parks & shopping centers. So much more!
| Room | Dimensions | Description |
|---|---|---|
| Primary Bedroom | 10x13 | Closet |
| Bedroom 2 | 10x10 | Closet |
| Bedroom 3 | 10x10 | Closet |
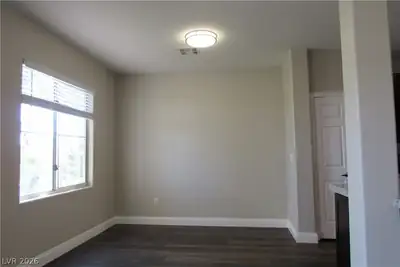
| Dining Room | 8x9 | Family Room/Dining Combo |
| Family Room | 13x14 | Downstairs |
| Kitchen | Marble/Stone Countertops |
 © Copyright 2026 of the Greater Las Vegas Association of REALTORS® MLS. All rights
reserved. The data relating to real estate for sale on this web site comes in part from the INTERNET DATA
EXCHANGE Program of the Greater Las Vegas Association of REALTORS® MLS. Real estate listings held by
brokerage firms other than this site owner are marked with the IDX logo. GLVAR deems information reliable
but not guaranteed.
© Copyright 2026 of the Greater Las Vegas Association of REALTORS® MLS. All rights
reserved. The data relating to real estate for sale on this web site comes in part from the INTERNET DATA
EXCHANGE Program of the Greater Las Vegas Association of REALTORS® MLS. Real estate listings held by
brokerage firms other than this site owner are marked with the IDX logo. GLVAR deems information reliable
but not guaranteed.
Connect with a real estate agent today — Call/text (702) 832-0229