$365,000
2 bds · 2 ba · 1,282 sqft
656 Peachy Canyon Circle 203, Las Vegas, 89144
Las Vegas, NV 89144

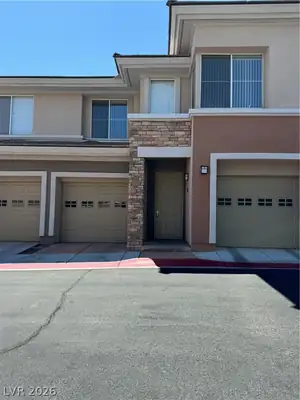
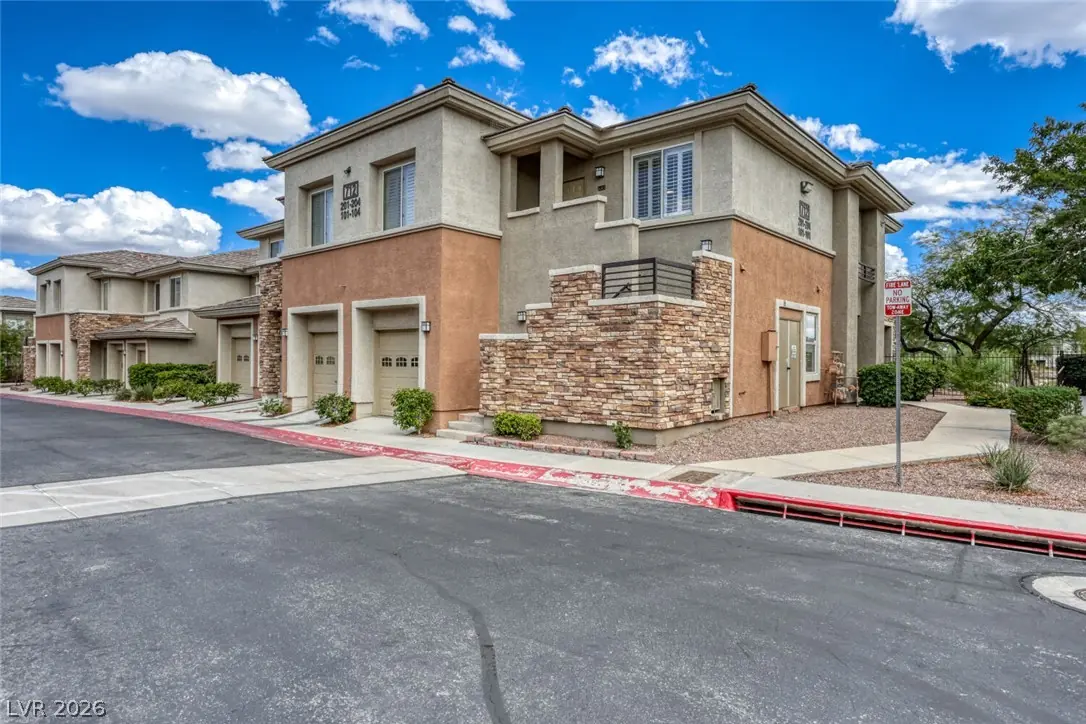
Great Ѕummerlin‐аrea condο with gοlf cοurse and mountain viеws! Τhis spacious 2-bedroom, 2-bath condo offers 1,302 sq. ft. of living space and an attached garage. The kitchen features… Show more
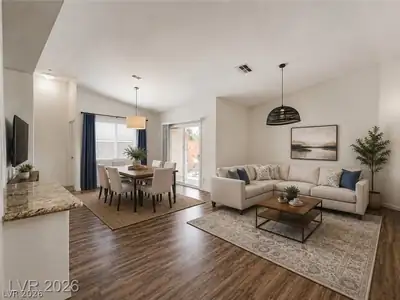
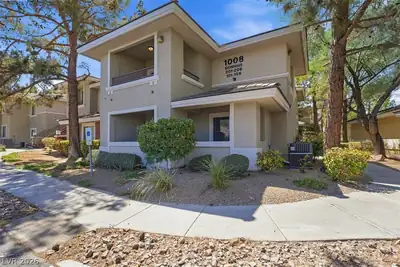
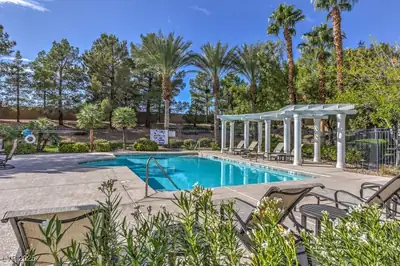
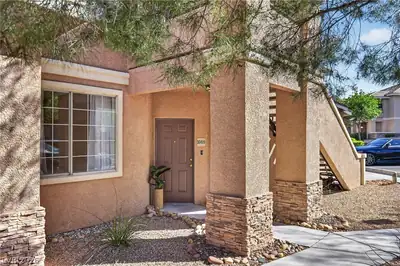
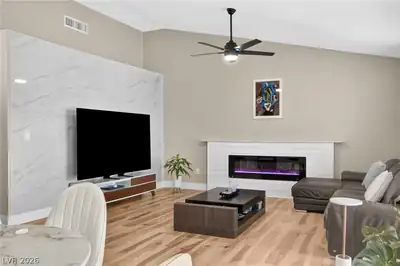
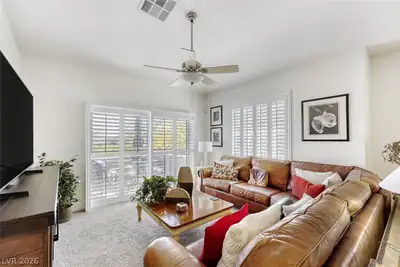
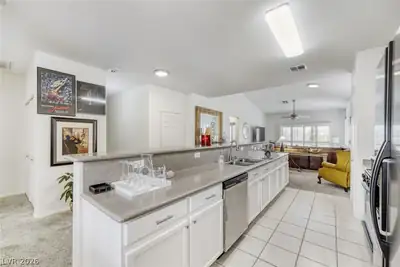
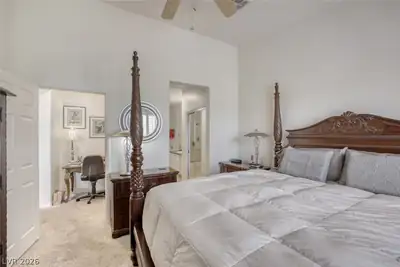
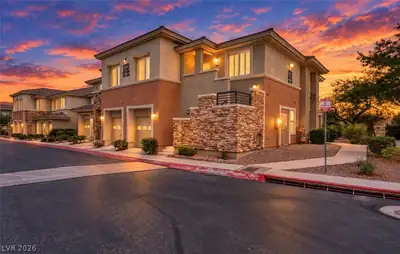
Great Ѕummerlin‐аrea condο with gοlf cοurse and mountain viеws! Τhis spacious 2-bedroom, 2-bath condo offers 1,302 sq. ft. of living space and an attached garage. The kitchen features refinished cabinets and stainless steel appliances, while the carpet and interior paint are both less than a year old. Located in a gated community with a pool and spa, and conveniently close to Summerlin Hospital, shopping, dining, and everything Summerlin has to offer. Golf course views, mountain views, gated community, and a garage…this one checks a lot of boxes!
| Room | Dimensions | Description |
|---|---|---|
| Primary Bedroom | 12x12 | Pbr Separate From Other |
| Primary Bathroom | Double Sink, Separate Shower, Separate Tub | |
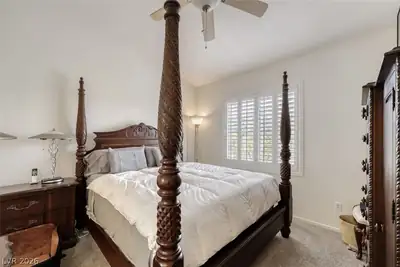
| Bedroom 2 | 10x10 | Ceiling Light |
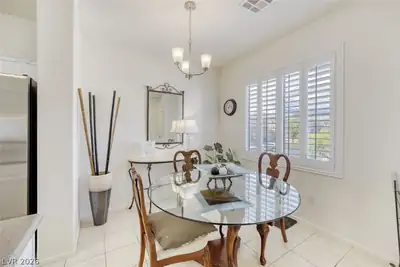
| Dining Room | 10x10 | Dining Area |
| Family Room | 13x19 | Vaulted Ceiling |
| Kitchen | Breakfast Bar/Counter |
 © Copyright 2026 of the Greater Las Vegas Association of REALTORS® MLS. All rights
reserved. The data relating to real estate for sale on this web site comes in part from the INTERNET DATA
EXCHANGE Program of the Greater Las Vegas Association of REALTORS® MLS. Real estate listings held by
brokerage firms other than this site owner are marked with the IDX logo. GLVAR deems information reliable
but not guaranteed.
© Copyright 2026 of the Greater Las Vegas Association of REALTORS® MLS. All rights
reserved. The data relating to real estate for sale on this web site comes in part from the INTERNET DATA
EXCHANGE Program of the Greater Las Vegas Association of REALTORS® MLS. Real estate listings held by
brokerage firms other than this site owner are marked with the IDX logo. GLVAR deems information reliable
but not guaranteed.
Connect with a real estate agent today — Call/text (702) 832-0229