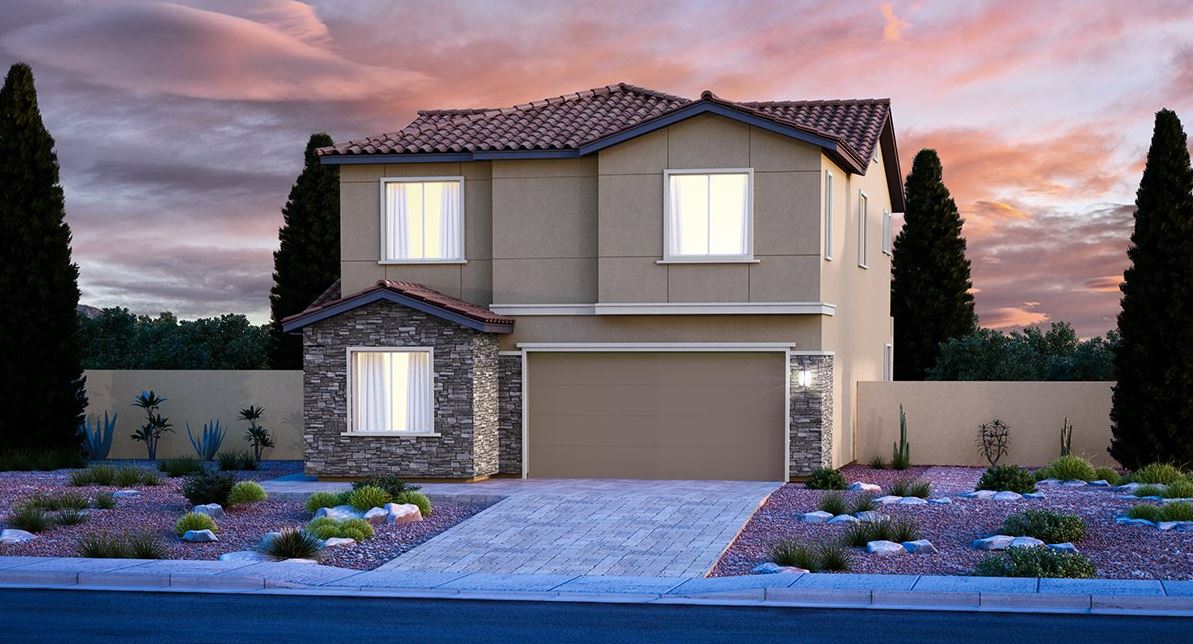
North Las Vegas > 89084 > Valley Vista > 7125 Range Valley St
Stunning 2021 home in the gated community of Valley Vista. This home features a private casita, heated pool & spa, and modern upgrades throughout! Offering ~2,500 sqft with 3 bedrooms, 3 bathrooms, and a spacious loft, this home delivers both style and functionality. Enjoy an open-concept layout with beautiful wood-look tile flooring and a designer-inspired kitchen perfect for entertaining. The detached casita includes its own bathroom and walk-in closet which is ideal for guests or multi-generational living. Step outside to your low-maintenance backyard oasis complete with a heated pool & spa. Solar panels, water softener, water filtration system, W/D, and all appliances included make this home truly move-in ready. Don’t miss this incredible opportunity!
Directions to 7125 Range Valley St: Exit the 215 and head North on Decatur Blvd. Turn right on W.Elkhorn Rd. Then right on Vista Coast St. Head through the gate to turn right on Outlook Vista ave, then left on Range Valley St.
Low Cost Financing Available

only takes about 60 seconds & will not affect your credit
Granbury... a brand new stunning community located within the masterplan Valley Vista in North Las Vegas. This community offers a variety of two-story floorplans to choose from. The floor plans range from 2,283-3,079 square feet, including Lennar’s innovative floor plan designed for living that offers a private suite attached to the main home. All of the homes at the Granbury features Lennar’s signature "Everything’s Included" package with many upgrades such as GE's stainless steel kitchen appliances, granite countertops, raised panel cabinetry, home automation and much more! Come check it out for yourself!
Read about Granbury Community.
Please enter your information to login or Sign up here.
Please enter your email and we'll send you an email message with your password.
Already have account? Sign in.
Already have an account? Sign in.