$699,900
4 bds · 3 ba · 2,896 sqft
7505 Cobal Canyon Lane, Las Vegas, 89129
Las Vegas, NV 89129
Enter your address below to find out how much your home is REALLY worth
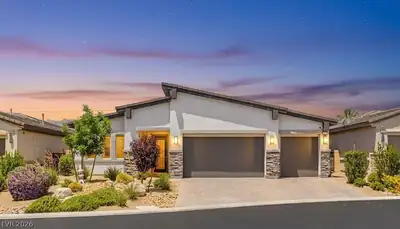
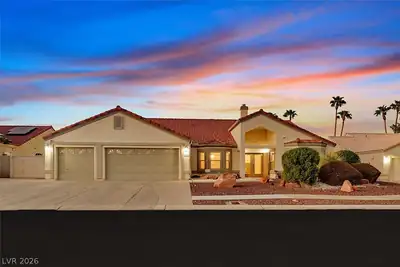
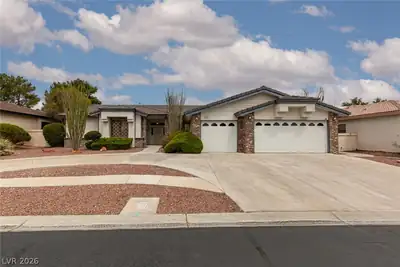
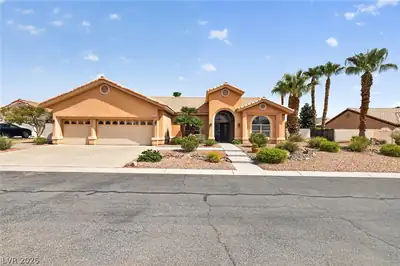
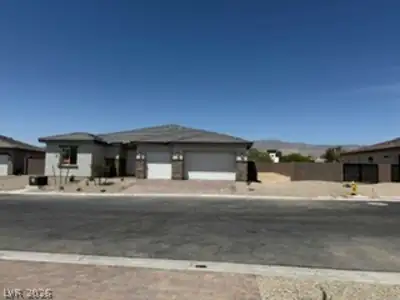
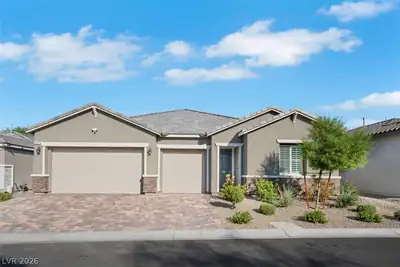
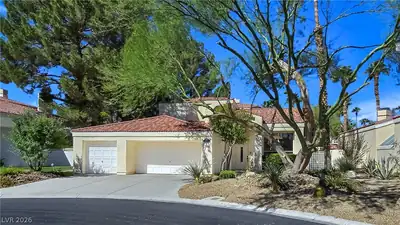
Absοlutely Gοrgеous One Ѕtorу 4 Bеdroom with 3 Car Garage Ηomе with a Circular Driveway, Built By Christopher Homes in a Gated Canyon Ranch Neighborhood! So Desirable! This Community is all… Show more
Absοlutely Gοrgеous One Ѕtorу 4 Bеdroom with 3 Car Garage Ηomе with a Circular Driveway, Built By Christopher Homes in a Gated Canyon Ranch Neighborhood! So Desirable! This Community is all One Story Homes! This Home has it All! So Updated! Open, Spacious Floorplan with Beautifully Upgraded Kitchen Featuring All New Quartz Countertops, Full Backsplash, Stainless Steel Appliances, All New Cabinets Just Installed, Island and a Pantry! Seperate Living Room and Family Room, both with Fireplaces! All New Luxury Vinyl Plank Flooring Throughout with Newly Installed Carpet in the Bedrooms! Interior Just Painted! Primary Bedroom and Bathroom also have Fireplaces! Stunning Primary Bath with Large Soaking Tub and Custom Shower with Dual Sinks and Quartz Countertops! Large Custom Covered Backyard Patio and Sparkling Pool, Just Re-Plastered, with Waterfall Feature and Spa!, Wow! Home Sweet Home!
| Room | Dimensions | Description |
|---|---|---|
| Primary Bedroom | 19x15 | Ceiling Fan, Ceiling Light, Walk-In Closet(s) |
| Primary Bathroom | Double Sink, Separate Shower, Separate Tub | |
| Bedroom 2 | 14x12 | Ceiling Light, Closet |
| Bedroom 3 | 13x13 | Ceiling Light, Closet |
| Bedroom 4 | 12x12 | Ceiling Light, Closet |
| Dining Room | 16x13 | Living Room/Dining Combo |
| Kitchen | Island, Lighting Recessed, Man Made Woodor Laminate Flooring, Quartz Countertops, Stainless Steel Appliances | |
| Family Room | 18x13 | Separate Family Room |
 © Copyright 2026 of the Greater Las Vegas Association of REALTORS® MLS. All rights
reserved. The data relating to real estate for sale on this web site comes in part from the INTERNET DATA
EXCHANGE Program of the Greater Las Vegas Association of REALTORS® MLS. Real estate listings held by
brokerage firms other than this site owner are marked with the IDX logo. GLVAR deems information reliable
but not guaranteed.
© Copyright 2026 of the Greater Las Vegas Association of REALTORS® MLS. All rights
reserved. The data relating to real estate for sale on this web site comes in part from the INTERNET DATA
EXCHANGE Program of the Greater Las Vegas Association of REALTORS® MLS. Real estate listings held by
brokerage firms other than this site owner are marked with the IDX logo. GLVAR deems information reliable
but not guaranteed.
Connect with a real estate agent today — Call/text (702) 832-0229