

Call/text: (702) 906-0389
North Las Vegas > 89084 > Aliante > 7433 Onyx Star St


Built in 2021, this contemporary home offers approximately 2,454 sq. ft. of expertly designed living space, featuring 4 spacious bedrooms and 3 full baths. The lower level offers a open-concept layout ideal for both daily life and entertaining, the residence also boasts smart-home technology for a peace of mind. Residents enjoy the exclusive benefits of a premier master-planned community designed to elevate your lifestyle. You will have full access to resort-style amenities, including a sparkling community pool, expansive parks, and beautifully maintained trails. Benefit from a neighborhood planned for connectivity and safety, featuring lush green spaces and meticulously maintained common areas. Enjoy a quiet, gated environment with easy access to schools, shopping, and major transit routes. This is more than just a home, it is an opportunity to join a vibrant, well-planned community. Schedule your viewing today!
Low Cost Financing Available

only takes about 60 seconds & will not affect your credit
Built in 2021, this contemporary home offers approximately 2,454 sq. ft. of expertly designed living space, featuring 4 spacious bedrooms and 3 full baths. The lower level offers a open-concept layout ideal for both daily life and entertaining, the residence also boasts smart-home technology for a peace of mind. Residents enjoy the exclusive benefits of a premier master-planned community designed to elevate your lifestyle. You will have full access to resort-style amenities, including a sparkling community pool, expansive parks, and beautifully maintained trails. Benefit from a neighborhood planned for connectivity and safety, featuring lush green spaces and meticulously maintained common areas. Enjoy a quiet, gated environment with easy access to schools, shopping, and major transit routes. This is more than just a home, it is an opportunity to join a vibrant, well-planned community. Schedule your viewing today!
Directions to 7433 Onyx Star St: 215 N, exit Decatur turn L then R on Farm, R on Camille Park, R on Sapphire Moon, L on Onyx Star.
Low Cost Financing Available
only takes about 60 seconds & will not affect your credit

SHARE


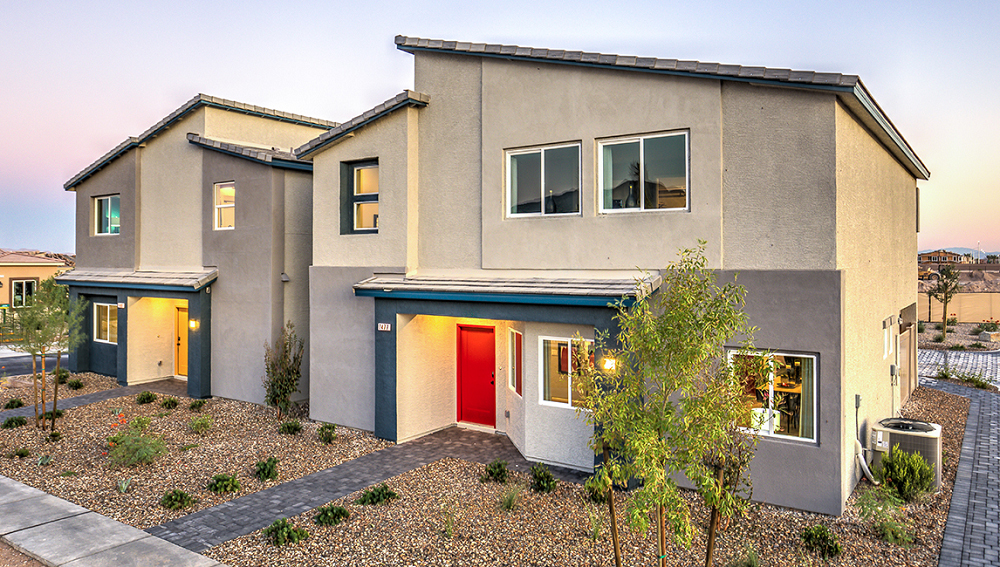
Rigel Pointe features a timeless design, with elegantly crafted details, and stylish versatile floor plans, perfect for indoor and outdoor entertaining. The spacious floor plans offer approximately 2,114 to 2,459, 3 to 4 bedrooms and 2.5 to 3 baths. Superb quality and artistry give Rigel Pointe’s homes their special character—from a kitchen made for entertaining, to a family-size great room. Your perfect home and setting are awaiting you inside our gated community.
Read about Rigel Pointe Community.Please enter your information to login or Sign up here.
Please enter your email and we'll send you an email message with your password.
Already have account? Sign in.
Already have an account? Sign in.


