

Call/text: (702) 906-0389
North Las Vegas > 89084 > Valley Vista > 7473 Garnet Moon St


Beautiful 4-bedroom, 3-bath home with a loft, downstairs bedroom, and 2-car garage in a gated North Las Vegas community. The spacious floor plan features large bedrooms with walk-in closets, carpet and ceramic tile flooring, blinds, and smart-home features. The kitchen offers granite countertops, soft-close cabinetry, a pantry, gas cooking, refrigerator, microwave, dishwasher, and disposal. Washer and dryer are included in a separate first-floor laundry room. Enjoy a private yard plus community pool and park amenities. Convenient to I-215, shopping, dining, Aliante Discovery Park, Aviary Park, Aliante Casino, Costco, Target, and more. Schedule your showing today.
Beautiful 4-bedroom, 3-bath home with a loft, downstairs bedroom, and 2-car garage in a gated North Las Vegas community. The spacious floor plan features large bedrooms with walk-in closets, carpet and ceramic tile flooring, blinds, and smart-home features. The kitchen offers granite countertops, soft-close cabinetry, a pantry, gas cooking, refrigerator, microwave, dishwasher, and disposal. Washer and dryer are included in a separate first-floor laundry room. Enjoy a private yard plus community pool and park amenities. Convenient to I-215, shopping, dining, Aliante Discovery Park, Aviary Park, Aliante Casino, Costco, Target, and more. Schedule your showing today.
Directions to 7473 Garnet Moon St: NORTH ON DECATUR TO FARM, EAST ON FARM TO CAMILLE PARK, SOUTH ON CAMILLE PARK TO SAPPHIRE MOON, EAST ON SAPPHIRE MOON TO GARNET MOON, SOUTH ON GARNET MOON TO 7473.
Severity: Warning
Message: Undefined array key 20
Filename: VHV/listing.php
Line Number: 1302
Severity: 8192
Message: str_replace(): Passing null to parameter #3 ($subject) of type array|string is deprecated
Filename: VHV/listing.php
Line Number: 1302

SHARE


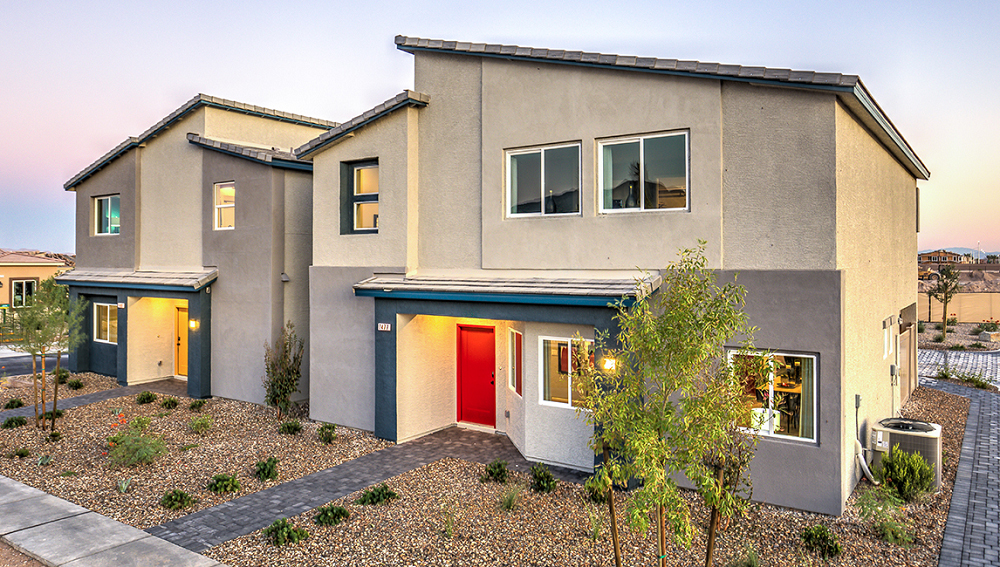
Rigel Pointe features a timeless design, with elegantly crafted details, and stylish versatile floor plans, perfect for indoor and outdoor entertaining. The spacious floor plans offer approximately 2,114 to 2,459, 3 to 4 bedrooms and 2.5 to 3 baths. Superb quality and artistry give Rigel Pointe’s homes their special character—from a kitchen made for entertaining, to a family-size great room. Your perfect home and setting are awaiting you inside our gated community.
Read about Rigel Pointe Community.Please enter your information to login or Sign up here.
Please enter your email and we'll send you an email message with your password.
Already have account? Sign in.
Already have an account? Sign in.


