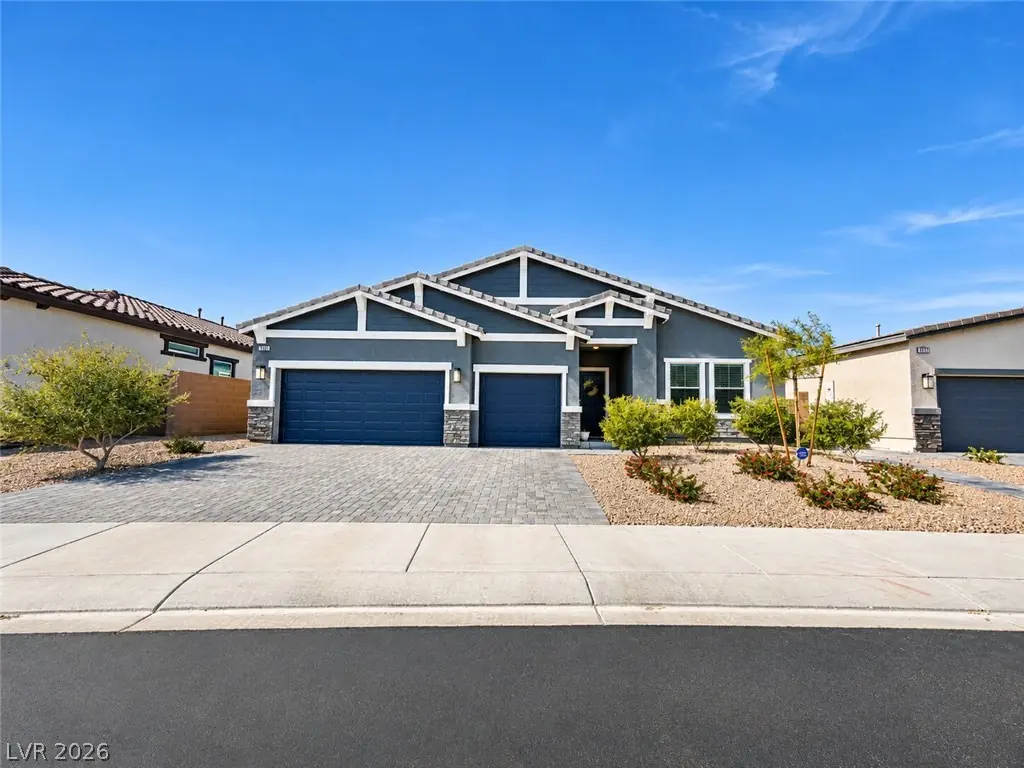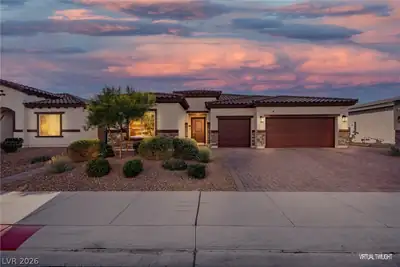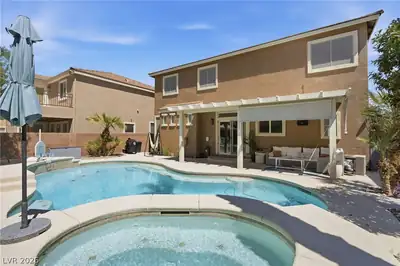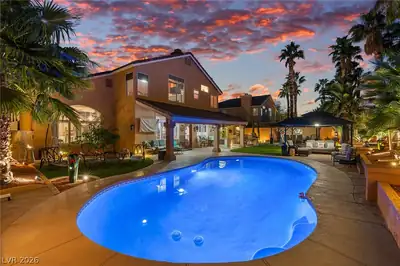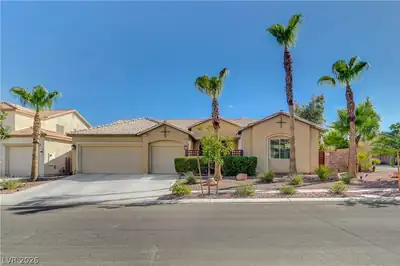
7507 Phoenix Falls Street, North Las Vegas, NV 89084
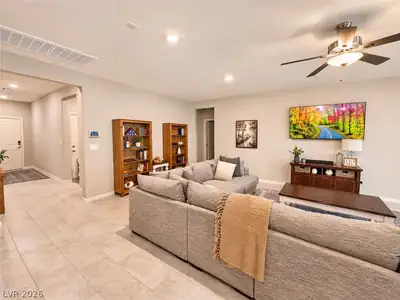
7507 Phoenix Falls Street, North Las Vegas, NV 89084 Living Room
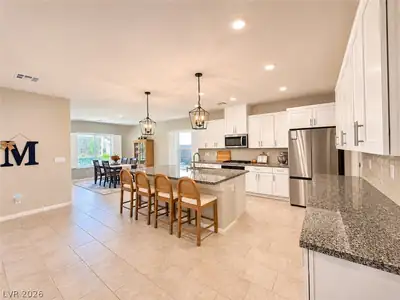
7507 Phoenix Falls Street, North Las Vegas, NV 89084 Kitchen
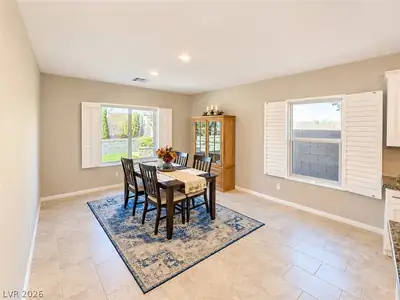
7507 Phoenix Falls Street, North Las Vegas, NV 89084 Dining Area
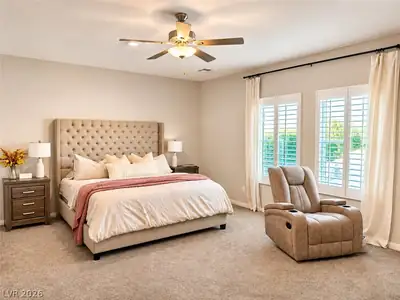
7507 Phoenix Falls Street, North Las Vegas, NV 89084 Bedroom
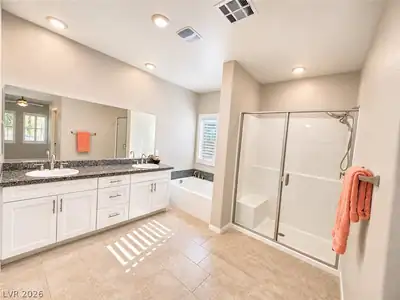
7507 Phoenix Falls Street, North Las Vegas, NV 89084 Primary Bathroom
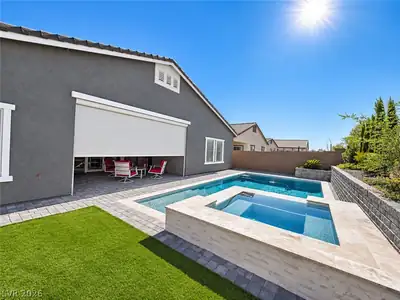
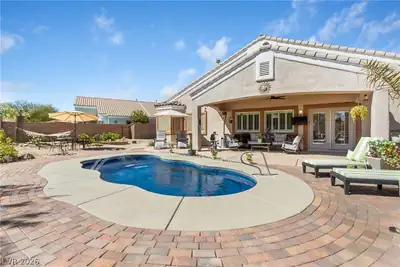
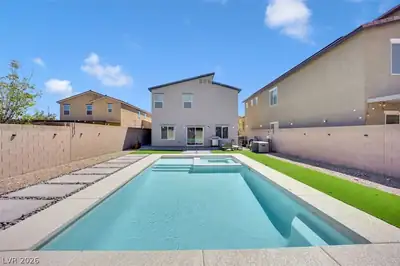
7507 Phoenix Falls Street, North Las Vegas, NV 89084 Pool
Call/text us for more information: (702) 906-0389

7507 Phoenix Falls Street

North Las Vegas, NV 89084

$660,000
$258/SqFt
4
Beds
3
Baths
2,559
SqFt Home
1
Story
3
Car Garage
2024
Year Built
6,970
SqFt Lot
Private
Pool
Gated
Community

Contact agent

I agree to be contacted by Realty One Group via call, email, and text. To opt out, you can reply 'stop' at any time or click the unsubscribe link in the emails. Message and data rates may apply. Privacy Policy

About this property

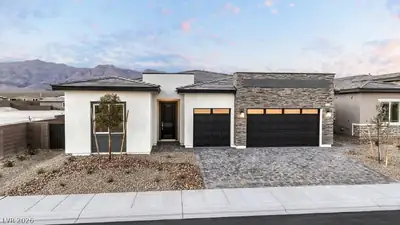
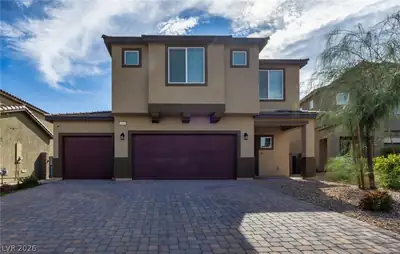
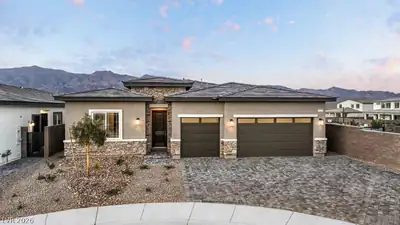
The stucco exterior is highlighted by architectural gables, stone accents, and a tile roof, welcoming visitors with a paved driveway leading to a garage. Inside this one-level home, an… Show more

Property details for 7507 Phoenix Falls Street

Property features

Property Type: Residential
Sub-Type: Single Family Residence
Bedrooms: 4 (den: 0, loft: 0)
Bathrooms: 3 (3 full)
Style: One Story
Year Built: 2024
Interior Features: Bathroom on Main Level, Bedroom on Main Level, Ceiling Fan(s), Full Bath on Main Level, Primary Downstairs, Solar Tube(s), Window Treatments
Appliances: Built-In Electric Oven, Dishwasher, Gas Range, Microwave, Tankless Water Heater
Flooring: Carpet, Ceramic Tile
House Faces: East
Exterior: Patio, Private Yard
Lot: Desert Landscaping, Landscaped, Synthetic Grass, < 1/4 Acre
Fencing: Block, Back Yard
Washer and Dryer Location: Gas Dryer Hookup, Main Level, Laundry Room
Cooling System: Central Air, Electric
Water: Public
Sewer: Public Sewer
Energy Efficient: Solar Screens, Windows
Fireplace (Y/N): No
Window Features: Double Pane Windows, Plantation Shutters, Window Treatments
Furnished: Unfurnished
Lot Size: 6,970 sqft
Patio And Porch Features: Covered, Patio
Parking Features: Attached, Epoxy Flooring, Garage, Garage Door Opener, Inside Entrance, Open, Private
Pool Features: In Ground, Private, Pool/Spa Combo
Pool Private (Y/N): Yes
Building Area Total: 2,559 sqft
Construction Materials: Drywall
Attached Garage (Y/N): Yes
Garage (Y/N): Yes
Garage Spaces: 3
Roof: Pitched, Slate
Stories: 1
Property Condition: Resale
Utilities: Cable Available
Heating: Central, Gas
Heating (Y/N): Yes
Electric: Photovoltaics None

Room information

Room Dimensions Description
Primary Bedroom 17x16 Ceiling Fan, Ceiling Light, Downstairs, Walk-In Closet(s)
Primary Bathroom Double Sink, Dual Flush Toilet, Separate Shower, Separate Tub
Bedroom 2 15x11 Ceiling Light, Downstairs, TV/ Cable, Walk-In Closet(s), With Bath
Bedroom 3 11x11 Ceiling Light, Closet, Downstairs, TV/ Cable, Upstairs
Bedroom 4 13x11 Ceiling Light, Closet, Downstairs, TV/ Cable
Dining Room 15x13 Dining Area
Great Room 20x16 Downstairs, Surround Sound
Kitchen Breakfast Bar/Counter, Island, Lighting Recessed, Walk-in Pantry

Community and neighborhood details

County: Clark
Age Restricted: No
Association: Villages at Tule Spr
Security: Gated Community
Association (Y/N): Yes
Postal Code: 89084
Distance To Sewer Comments: Public
Distance To Water Comments: Public
Spa Features: In Ground, Outdoor Hot Tub
Spa (Y/N): Yes

Schools

Triggs, Vincent Elementary
Saville Anthony Middle school
Legacy High school

Listing and financial details

Listing Date: November 12, 2026
MLS #: 2833712
Annual Property Taxes: $1,597
HOA Fee: $306 Quarterly
HOA Fee Includes: Association Management, Common Areas, Taxes
Financing: Assumable, Cash, Conventional, FHA, VA Loan
Parcel: 124-16-314-033
Estimated Mortgage
$3,337/mo
Based on $132K down · 6.5% · 30yr
Low Cost Financing Available
SEE IF YOU QUALIFY
only takes about 60 seconds & will not affect your credit

Location

Directions: From 215 Beltway exit at Aliante. Right on Elkhorn Rd, Left on Tule Springs Pkwy, Left on Golden Buckwheat, again left on Stevens Creek, right on Molly Brk Dr, go straight ahead to house.

Browse similar homes in 89084

7507 Phoenix Falls Street, North Las Vegas, NV 89084 listed as MLS #2833712 This 4 bedroom 2,559 sqft Single Family Residence built in 2024 located in The Villages At Tule Springs Parcel 102, North Las Vegas NV 89084. 7507 Phoenix Falls Street is listed for $660,000 as MLS #2833712 courtesy of Coldwell Banker Premier Diane T. Rowe
GLVAR IDX © Copyright 2026 of the Greater Las Vegas Association of REALTORS® MLS. All rights reserved. The data relating to real estate for sale on this web site comes in part from the INTERNET DATA EXCHANGE Program of the Greater Las Vegas Association of REALTORS® MLS. Real estate listings held by brokerage firms other than this site owner are marked with the IDX logo. GLVAR deems information reliable but not guaranteed.

Searches related to 7507 Phoenix Falls Street, North Las Vegas, NV 89084

Connect with a real estate agent today — Call/text (702) 832-0229