$1,349,999
5 bds · 5 ba · 4,036 sqft
7008 Via Campanile Avenue, Las Vegas, 89131
Las Vegas, NV 89131
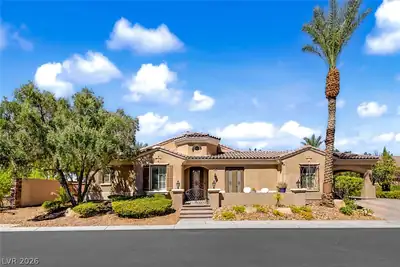
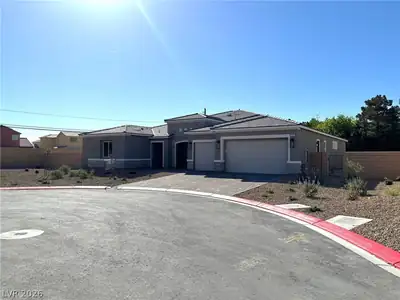
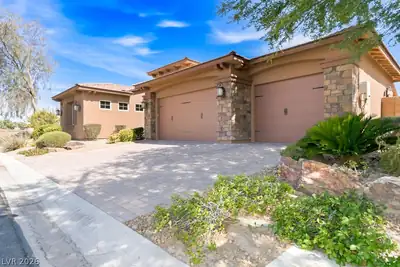
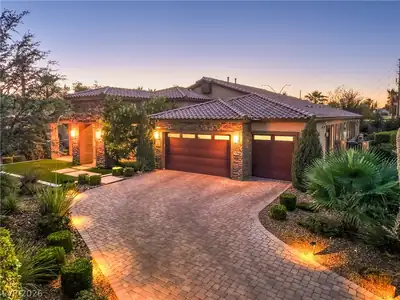
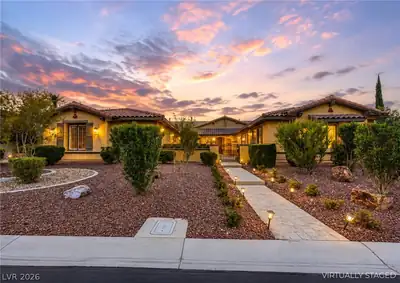
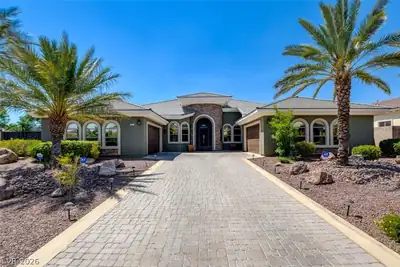
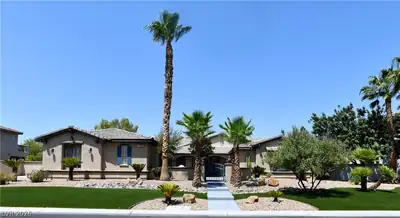
This stunning one story home is located on a unique 0.44 acre lot, this estate features 4bd, 5bth, a 3 car oversized garage with RV parking. Stainless steel appliances, with rare kitchen… Show more
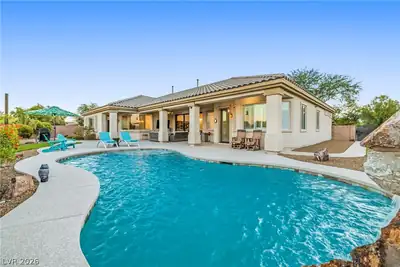
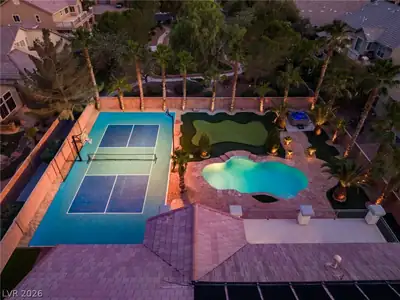
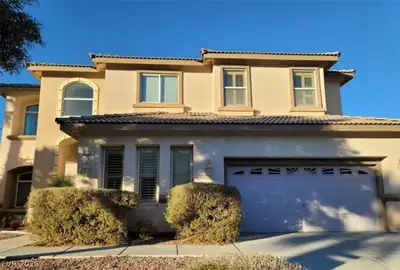
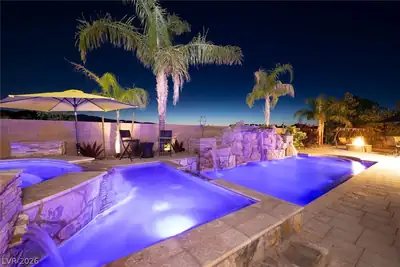
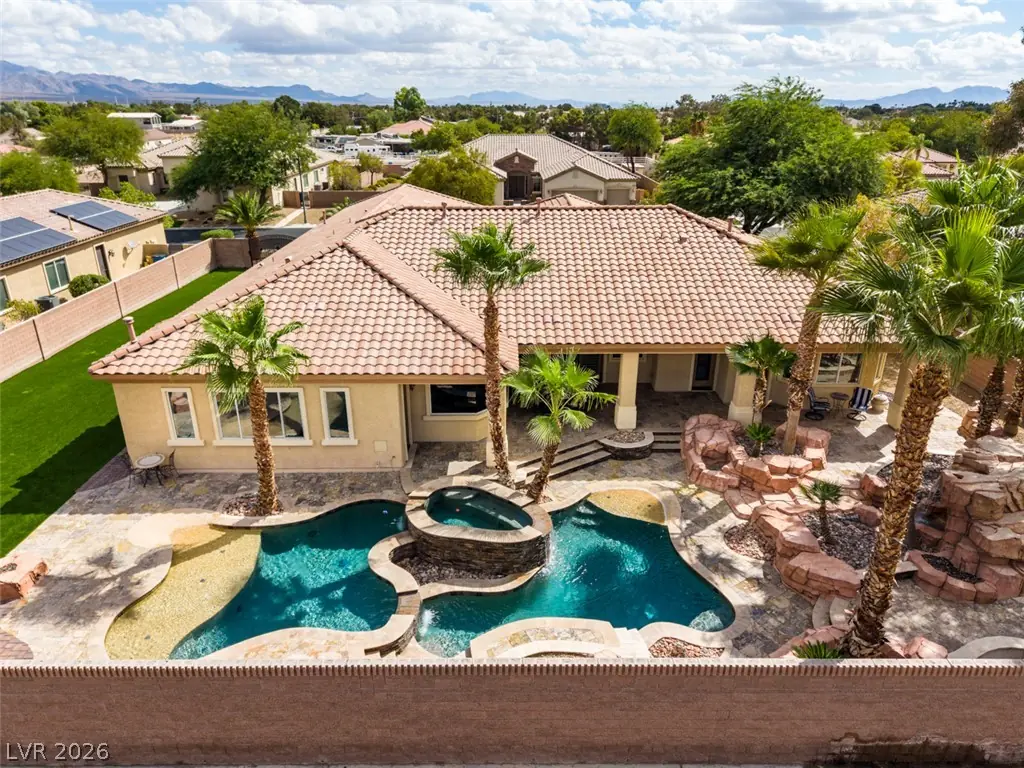
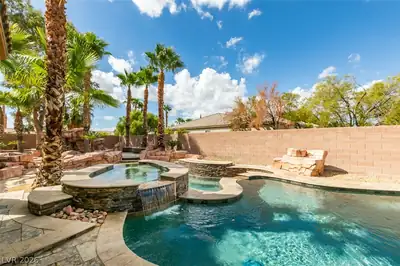
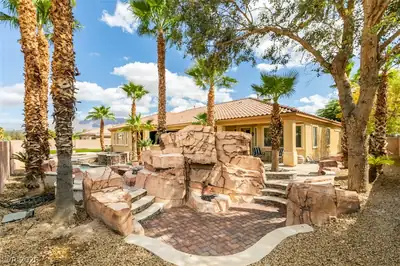
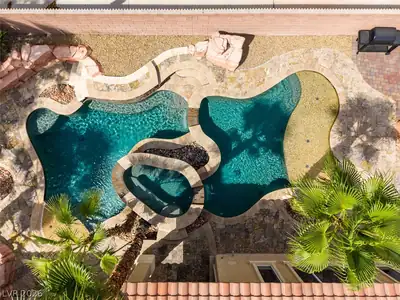
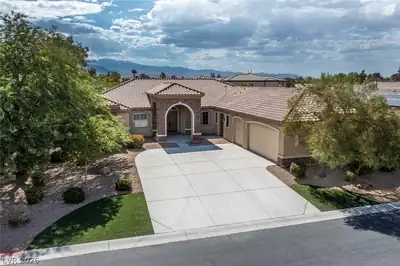
This stunning one story home is located on a unique 0.44 acre lot, this estate features 4bd, 5bth, a 3 car oversized garage with RV parking. Stainless steel appliances, with rare kitchen island gas cooktop- making this a true Chef's delight. The Executive suite includes custom cherry wood cabinets, granite desk top, Private entry, full bathroom and large walk in closet. Primary bedroom has custom wood entertainment center with fireplace, spa like bathroom with a jetted tub, walk in shower, vanity, walk in closet, and private patio access. Step outside to your private oasis, where you'll find a sparkling upper and lower pool perfect for cooling off on warm days, a rejuvenating hot tub for relaxation, and a separate waterfall that adds a touch of serenity with a separate pool bathroom for convenience . Enjoy evenings gathered around one of the three cozy gas fire pits, ideal for roasting marshmallows or simply enjoying the night sky. Close to freeway access, shopping and schools.
| Room | Dimensions | Description |
|---|---|---|
| Primary Bedroom | 25x15 | Built-In Entertainment Center, Ceiling Fan, Ceiling Light, Mirrored Door, Walk-In Closet(s) |
| Primary Bathroom | Double Sink, Make Up Table, Separate Shower, Separate Tub, Tub With Jets | |
| Bedroom 2 | 14x12 | Ceiling Fan, Ceiling Light, Custom Closet |
| Bedroom 3 | 13x13 | Ceiling Fan, Ceiling Light, Custom Closet |
| Bedroom 4 | 14x12 | Walk-In Closet(s), With Bath |
| Dining Room | 11x12 | Dining Area |
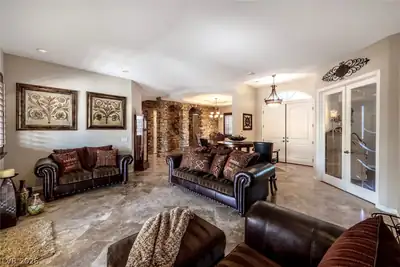
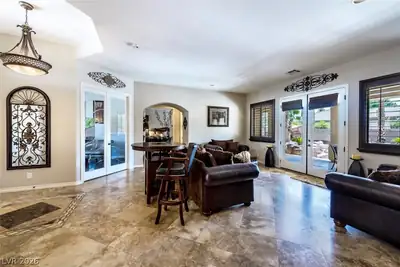
| Family Room | 20x15 | 2 or More Family Rooms, Separate Family Room |
| Living Room | 16x12 | Built-In Entertainment Center |
| Kitchen | Breakfast Bar/Counter, Granite Countertops, Marble/Stone Flooring, Pantry, Stainless Steel Appliances |


 © Copyright 2026 of the Greater Las Vegas Association of REALTORS® MLS. All rights
reserved. The data relating to real estate for sale on this web site comes in part from the INTERNET DATA
EXCHANGE Program of the Greater Las Vegas Association of REALTORS® MLS. Real estate listings held by
brokerage firms other than this site owner are marked with the IDX logo. GLVAR deems information reliable
but not guaranteed.
© Copyright 2026 of the Greater Las Vegas Association of REALTORS® MLS. All rights
reserved. The data relating to real estate for sale on this web site comes in part from the INTERNET DATA
EXCHANGE Program of the Greater Las Vegas Association of REALTORS® MLS. Real estate listings held by
brokerage firms other than this site owner are marked with the IDX logo. GLVAR deems information reliable
but not guaranteed.
Connect with a real estate agent today — Call/text (702) 832-0229