$540,000
4 bds · 3 ba · 2,079 sqft
2100 Brighton Shore Street, Las Vegas, 89128


Las Vegas, NV 89128
THIS IS PRIDE OF OWNERSHIP. THE HOME IS GORGEOUS INSIDE AND OUT. BRAND NEW FLOORING, FRESH INTERIOR PAINT. CATHEDRAL AND VAULTED CEILINGS. SECOND FLOOR OVERLOOKS MAIN FLOOR. 2 FIREPLACES… Show more
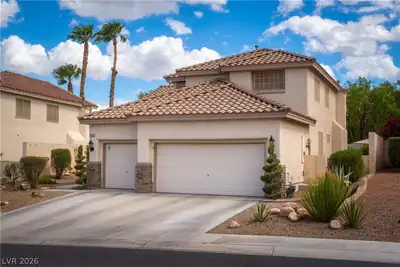
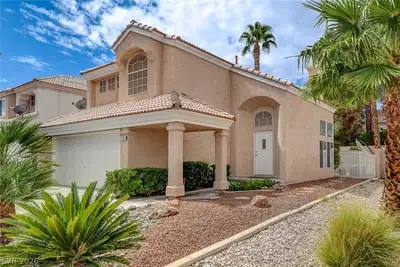
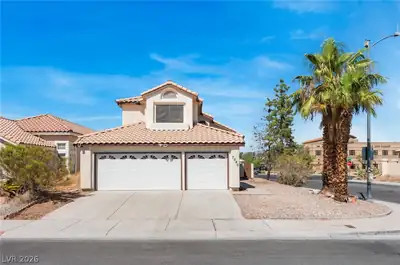
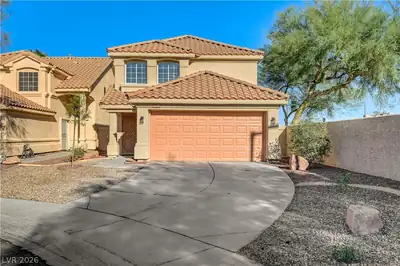
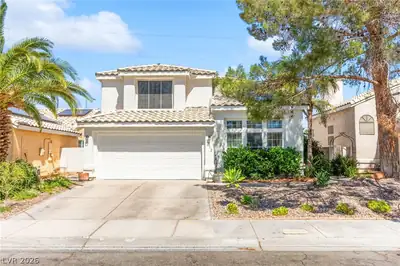
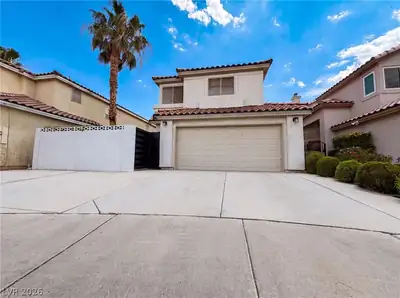
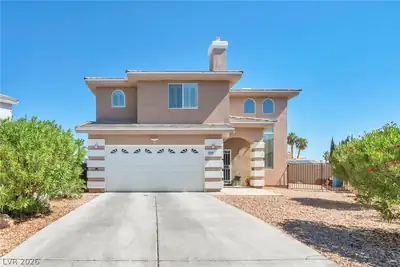
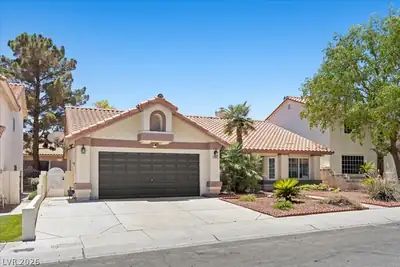
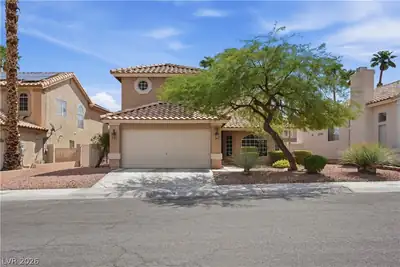
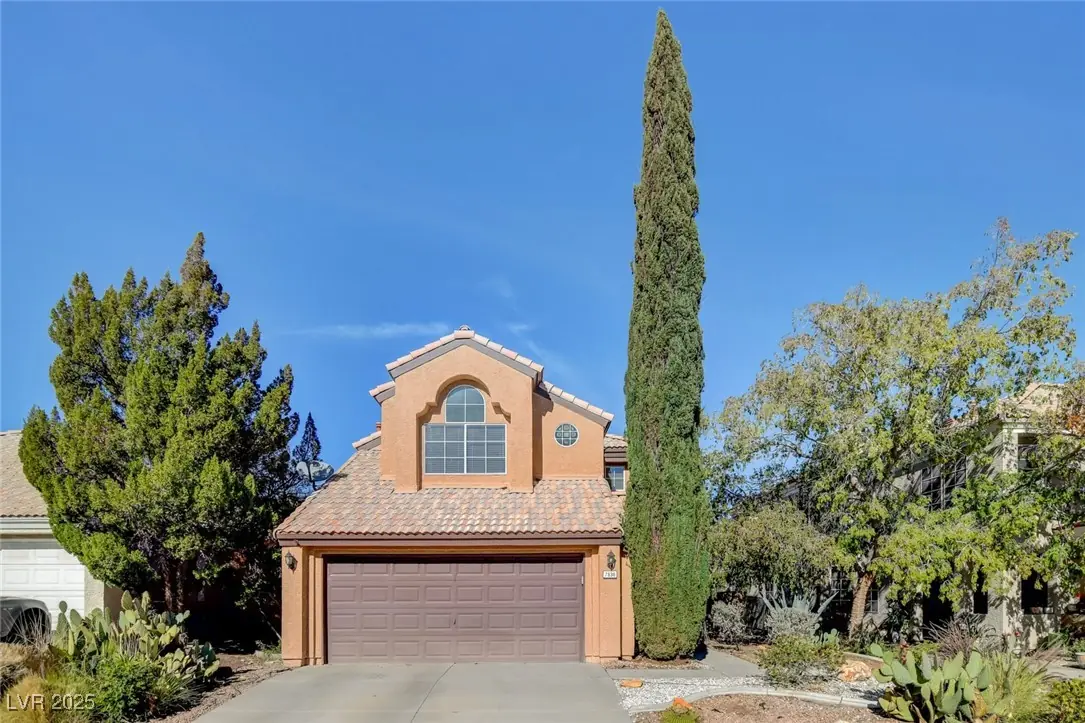
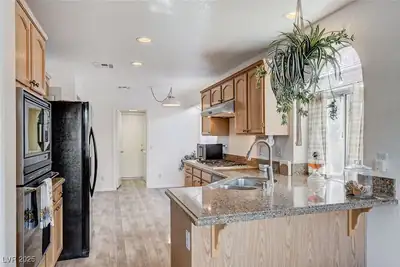
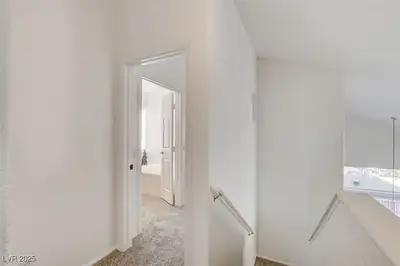
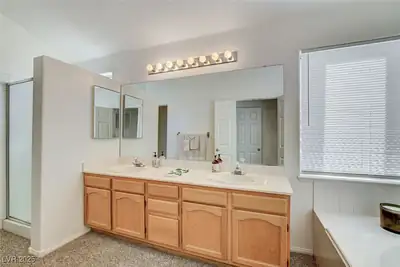
THIS IS PRIDE OF OWNERSHIP. THE HOME IS GORGEOUS INSIDE AND OUT. BRAND NEW FLOORING, FRESH INTERIOR PAINT. CATHEDRAL AND VAULTED CEILINGS. SECOND FLOOR OVERLOOKS MAIN FLOOR. 2 FIREPLACES, FAMILY ROOM AND PRIMARY BEDROOM - WHICH ALSO INCLUDES A MOUNTAIN VIEW TO THE NORTH. MAIN FLOOR BEDROOM (COULD BE DEN) AND 3/4 BATH. SHARED BATH AT BEDROOMS 2 AND 3. VAULTED CEILINGS IN PRIMARY AND LARGE SECOND FLOOR BEDROOM. ELEVATED LOT BACKS TO A ONE STORY HOME. MATURE LANDSCAPING, TREES AND CACTI. HUGE PATIO. NEW BLINDS THROUGHOUT, THERMOSTAT, SMOKE/CO ALARMS. ARCHED DOORWAY AND HALL. CEILING FANS, ALL APPLIANCES INCLUDED. DESERT SHORES, THE NEIGHBORING COMMUNITY, OFFERS LAKES AND PATHS. CHECK OUT THE QUIET ZONE RATING FOR THIS AREA.
| Room | Dimensions | Description |
|---|---|---|
| Living Room | 14X16 | Entry Foyer, Front, Vaulted Ceiling |
| Dining Room | 8X14 | Breakfast Nook/Eating Area, Dining Area, Living Room/Dining Combo, Vaulted Ceiling |
| Family Room | 12X14 | Downstairs, Separate Family Room |
| Kitchen | Breakfast Bar/Counter, Breakfast Nook/Eating Area, Garden Window, Lighting Recessed, Marble/Stone Countertops, Pantry | |
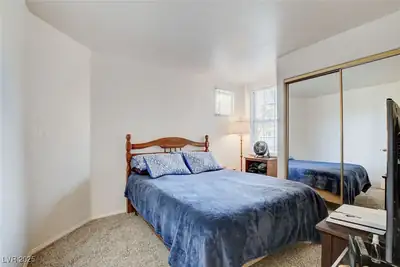
| Bedroom 4 | 10X12 | Closet, Downstairs, Mirrored Door, With Bath |
| Primary Bedroom | 14X15 | Ceiling Fan, Ceiling Light, Pbr Separate From Other, Upstairs, Walk-In Closet(s) |
| Primary Bathroom | Double Sink, Separate Shower, Separate Tub | |
| Bedroom 2 | 10X12 | Ceiling Fan, Ceiling Light, Closet, Upstairs, Walk-In Closet(s), With Bath |
| Bedroom 3 | 12X14 | Ceiling Fan, Ceiling Light, Upstairs, Walk-In Closet(s), With Bath |
 © Copyright 2026 of the Greater Las Vegas Association of REALTORS® MLS. All rights
reserved. The data relating to real estate for sale on this web site comes in part from the INTERNET DATA
EXCHANGE Program of the Greater Las Vegas Association of REALTORS® MLS. Real estate listings held by
brokerage firms other than this site owner are marked with the IDX logo. GLVAR deems information reliable
but not guaranteed.
© Copyright 2026 of the Greater Las Vegas Association of REALTORS® MLS. All rights
reserved. The data relating to real estate for sale on this web site comes in part from the INTERNET DATA
EXCHANGE Program of the Greater Las Vegas Association of REALTORS® MLS. Real estate listings held by
brokerage firms other than this site owner are marked with the IDX logo. GLVAR deems information reliable
but not guaranteed.
Connect with a real estate agent today — Call/text (702) 832-0229
Connect with a local Desert Shores real estate agent
Call/text
(702) 832-0229