$2,462,000
4 bds · 5 ba · 4,390 sqft
7310 Heron Canyon Court, Las Vegas, 89117
Las Vegas, NV 89117
This one-of-a-kind, single-story custom estate in prestigious Section 4 offers approximately 5,018 square feet of refined living space on a serene 1.16-acre lot. A fully gated entrance… Show more
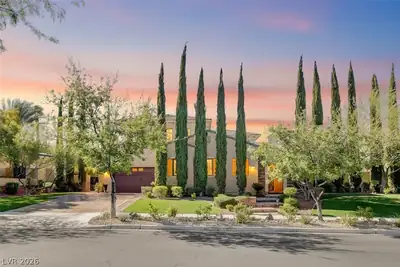
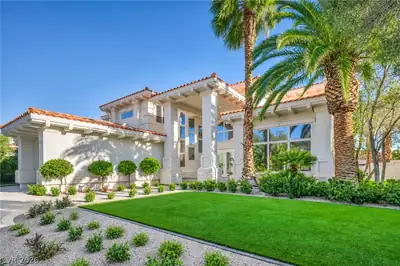
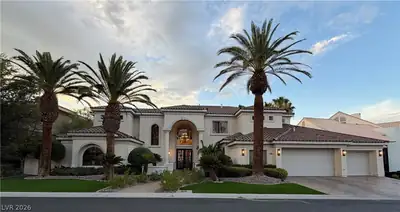
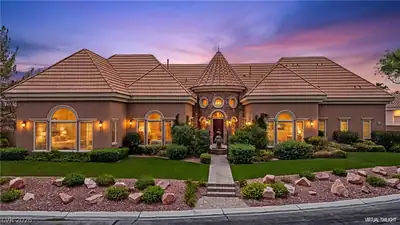
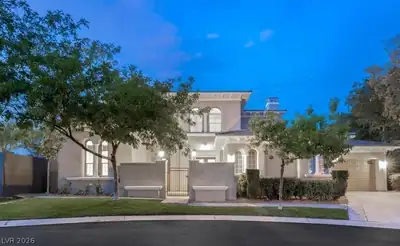
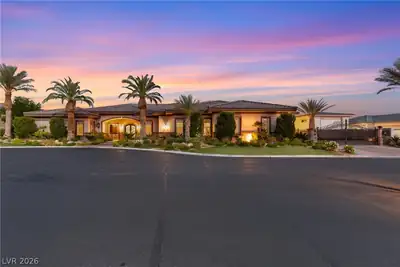
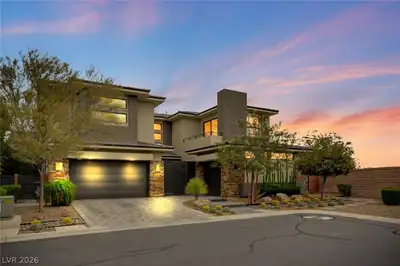
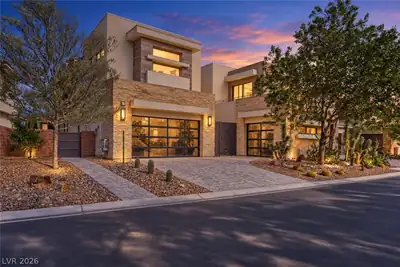
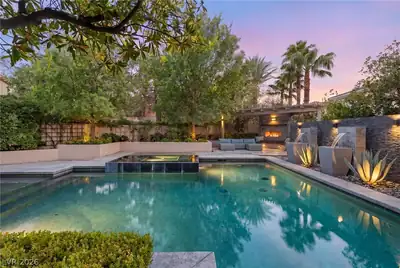
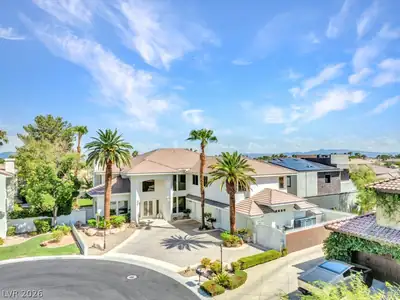
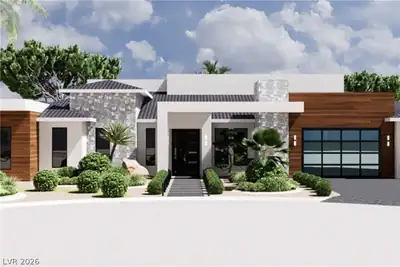





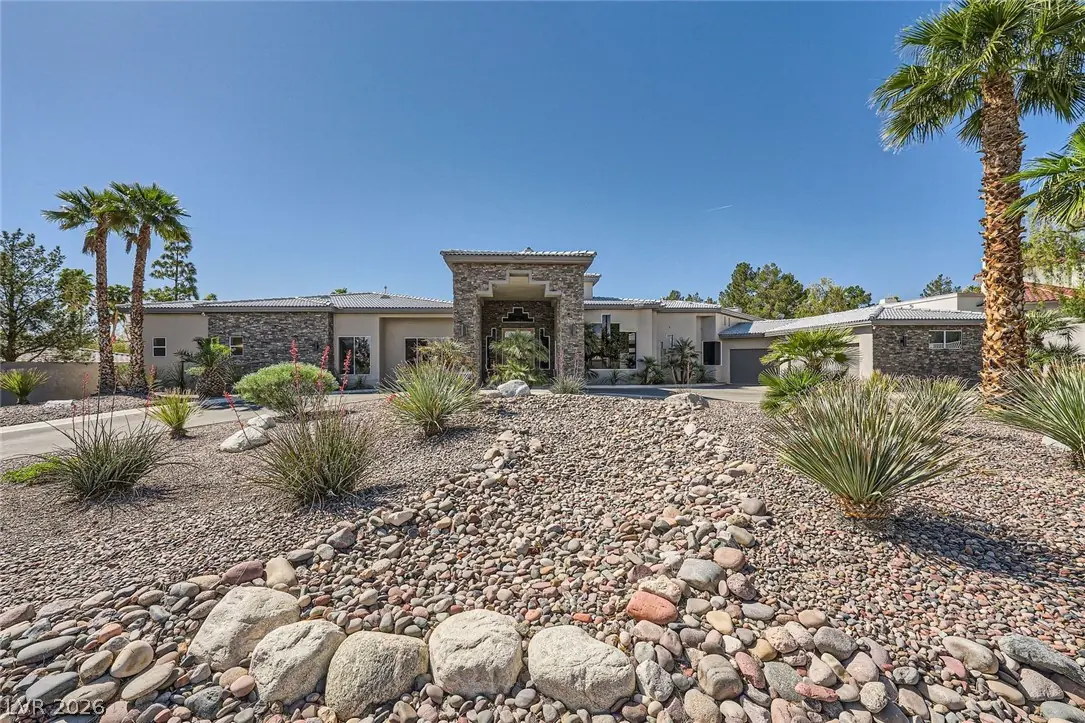
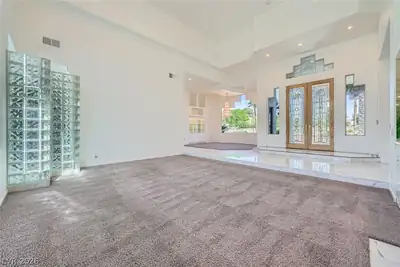
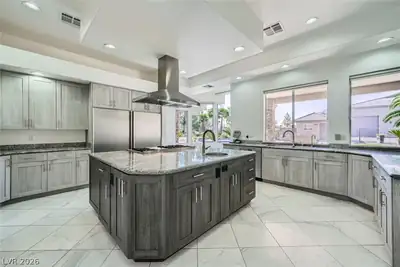
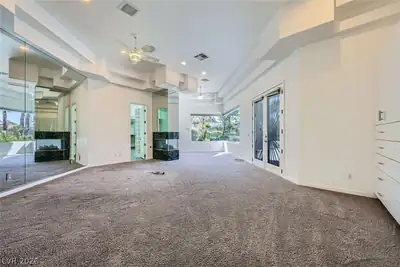
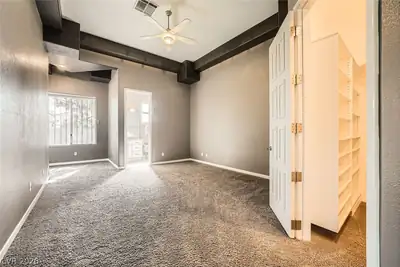
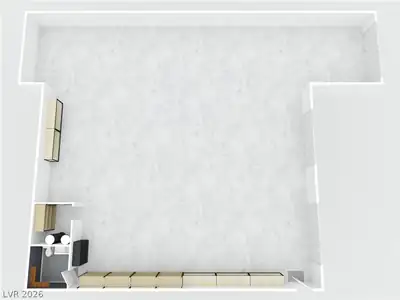
This one-of-a-kind, single-story custom estate in prestigious Section 4 offers approximately 5,018 square feet of refined living space on a serene 1.16-acre lot. A fully gated entrance and private driveway create an impressive sense of arrival. The residence features four bedrooms, four full bathrooms, and one-half bathroom. Soaring ceilings and grand windows fill the formal living room with natural light, while the elegant dining room features a chandelier and custom built-in cabinetry. The chef's kitchen is appointed with marble flooring, granite countertops, a center island with hood, double ovens, a cooktop, built-in refrigerator and freezer, walk-in pantry, and a separate dining area overlooking the backyard. The family room is designed for gracious entertaining with distinctive ceiling details, a stone-surround fireplace, and wet bar. A private den offers hardwood flooring and abundant custom storage. The spacious primary suite includes built-in cabinetry, a two-way fireplace, and a separate retreat. Each guest bedroom features a walk-in closet with built-ins and an en-suite bathroom. The fully fenced backyard is a private oasis featuring an outdoor kitchen, covered patio with built-in barbecue, lush lawn, and beautiful inground pool and spa. Exceptional garage facilities distinguish this remarkable property. In addition to an attached three-car garage with a storage room, the estate offers a fully air conditioned & heated 4,000+ square-foot detached garage with RV accommodations and a separate bathroom and separate laundry room- providing extraordinary space for vehicles, recreational equipment, a workshop, hobbies, or storage. Offering privacy, elegant finishes, generous proportions, and exceptional versatility, this distinguished custom estate is a truly rare find.
| Room | Dimensions | Description |
|---|---|---|
| Primary Bedroom | 25x19 | Ceiling Fan, Downstairs, Pbr Separate From Other |
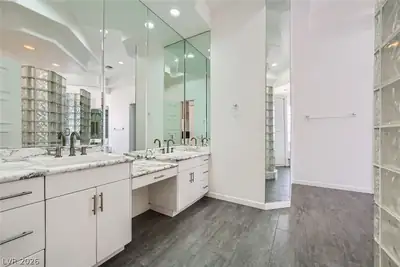
| Primary Bathroom | 19x15 | Double Sink, Make Up Table, Separate Shower, Separate Tub |
| Bedroom 2 | 25x14 | Ceiling Fan, Walk-In Closet(s) |
| Bedroom 3 | 15x14 | Ceiling Fan |
| Bedroom 4 | 14x13 | Ceiling Fan, Walk-In Closet(s) |
| Den | 18x13 | Built-Ins, Downstairs |
| Dining Room | 16x10 | Formal Dining Room |
| Family Room | 20x19 | Ceiling Fan, Downstairs, Separate Family Room, Surround Sound |
| Kitchen | 15x14 | Granite Countertops, Island, Stainless Steel Appliances, Walk-in Pantry |
| Living Room | 21x19 | Formal, Vaulted Ceiling |
 © Copyright 2026 of the Greater Las Vegas Association of REALTORS® MLS. All rights
reserved. The data relating to real estate for sale on this web site comes in part from the INTERNET DATA
EXCHANGE Program of the Greater Las Vegas Association of REALTORS® MLS. Real estate listings held by
brokerage firms other than this site owner are marked with the IDX logo. GLVAR deems information reliable
but not guaranteed.
© Copyright 2026 of the Greater Las Vegas Association of REALTORS® MLS. All rights
reserved. The data relating to real estate for sale on this web site comes in part from the INTERNET DATA
EXCHANGE Program of the Greater Las Vegas Association of REALTORS® MLS. Real estate listings held by
brokerage firms other than this site owner are marked with the IDX logo. GLVAR deems information reliable
but not guaranteed.
Connect with a real estate agent today — Call/text (702) 832-0229