$790,000
6 bds · 4 ba · 3,782 sqft
1921 Lewis Bay Avenue, North Las Vegas, 89084
North Las Vegas, NV 89084
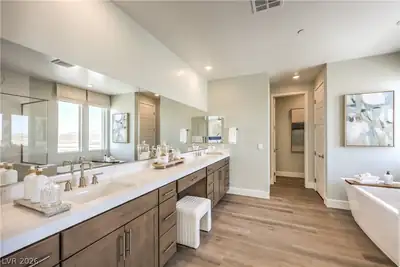
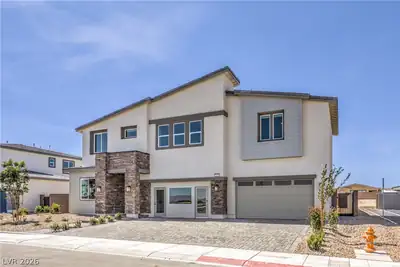
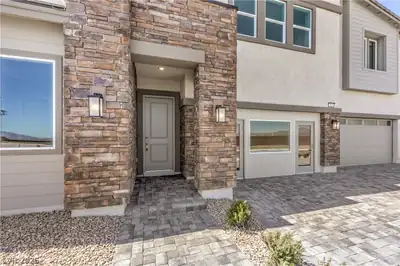
Brand New Build Home! DR Horton backed by Fortune 500 Company. Elevated finishes include 10' ceilings downstairs & 9' upstairs. 2-tone and custom paint throughout. Shaker style cabinetry… Show more
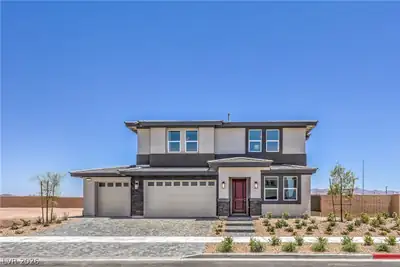
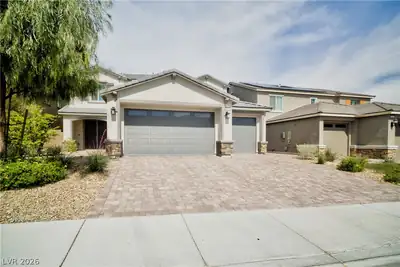
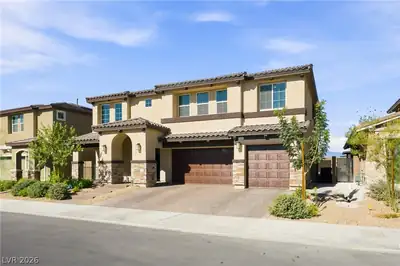
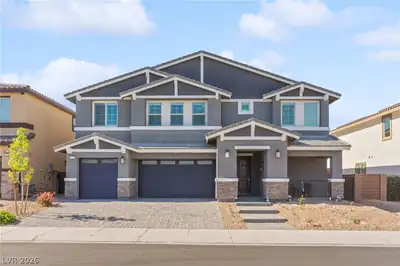
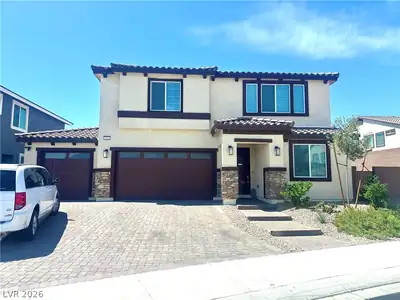
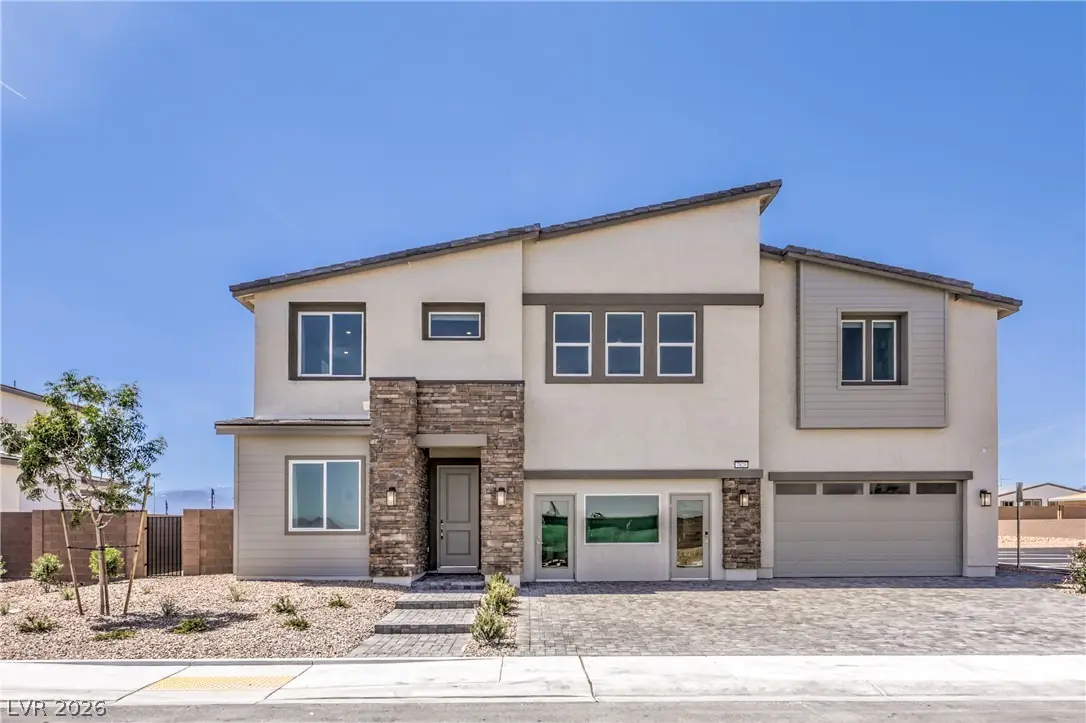
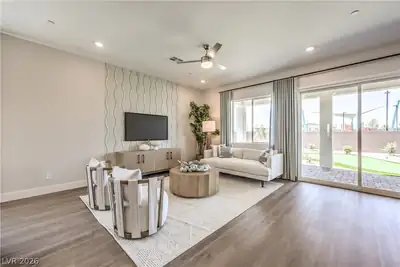
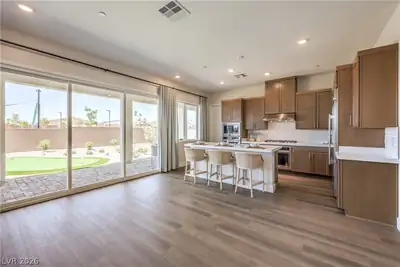
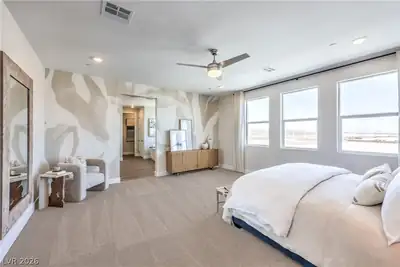
Brand New Build Home! DR Horton backed by Fortune 500 Company. Elevated finishes include 10' ceilings downstairs & 9' upstairs. 2-tone and custom paint throughout. Shaker style cabinetry with soft close drawers and brushed nickel hardware. Quartz kitchen & bath counters, Stainless Steel Kitchen aid appliances, 42" refrigerator, 5 burner cooktop, double ovens, hood, microwave and dishwasher, included patio cover and pavers, Smart Home Features, Tankless Hot Water Heater, EV charging outlet in garage, Luxury vinyl plank flooring throughout downstairs living space. Downstairs multi gen suite includes private living area- ideal for extended family or guests. Spacious back yard back yard. Gated community located in The Villages at Tule Springs Master Plan features trails, parks and pickleball courts. Home is currently under construction estimated completion in February. Photos are of model home actual colors and finishes may be different.
| Room | Dimensions | Description |
|---|---|---|
| Primary Bedroom | 22x14 | Ceiling Fan, Closet |
| Bedroom 2 | 13x12 | Ceiling Light, Closet |
| Bedroom 3 | 12x12 | Ceiling Light, Closet |
| Bedroom 4 | 11x14 | Ceiling Light, Closet |
| Bedroom 5 | 11x14 | Ceiling Light, Closet |
| Bedroom 6 | 11x12 | Ceiling Light, Closet, Downstairs, Walk-In Closet(s), With Bath |
| Kitchen | Island, Luxury Vinyl Plank, Quartz Countertops, Stainless Steel Appliances, Walk-in Pantry | |
| Great Room | 17x17 | Downstairs |


 © Copyright 2026 of the Greater Las Vegas Association of REALTORS® MLS. All rights
reserved. The data relating to real estate for sale on this web site comes in part from the INTERNET DATA
EXCHANGE Program of the Greater Las Vegas Association of REALTORS® MLS. Real estate listings held by
brokerage firms other than this site owner are marked with the IDX logo. GLVAR deems information reliable
but not guaranteed.
© Copyright 2026 of the Greater Las Vegas Association of REALTORS® MLS. All rights
reserved. The data relating to real estate for sale on this web site comes in part from the INTERNET DATA
EXCHANGE Program of the Greater Las Vegas Association of REALTORS® MLS. Real estate listings held by
brokerage firms other than this site owner are marked with the IDX logo. GLVAR deems information reliable
but not guaranteed.
Connect with a real estate agent today — Call/text (702) 832-0229