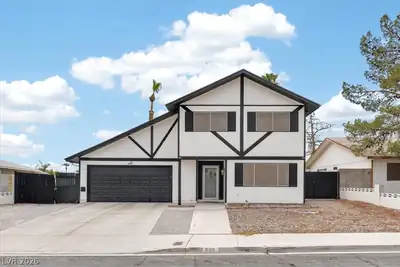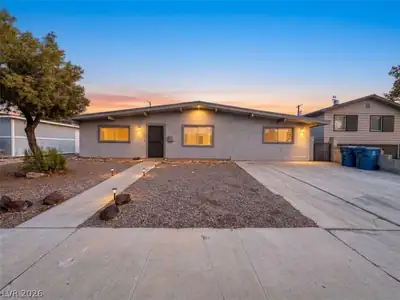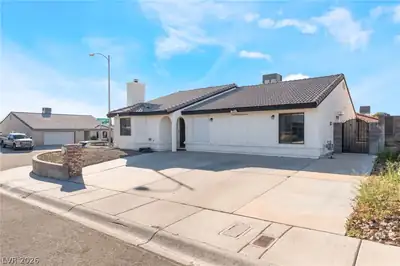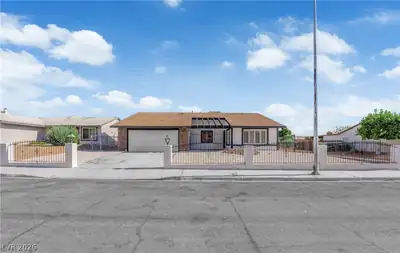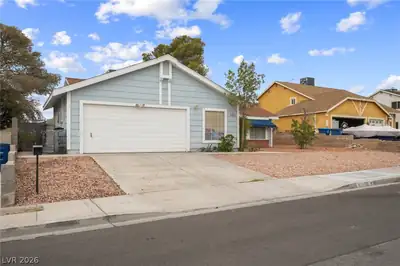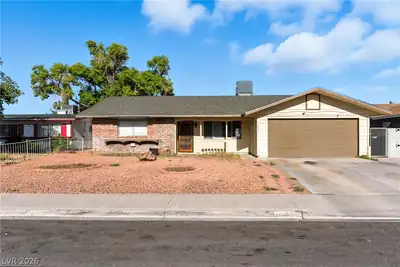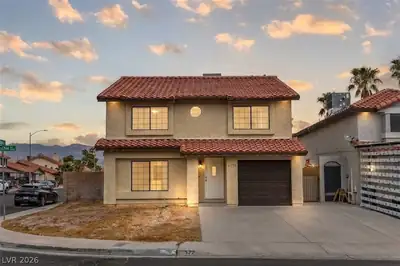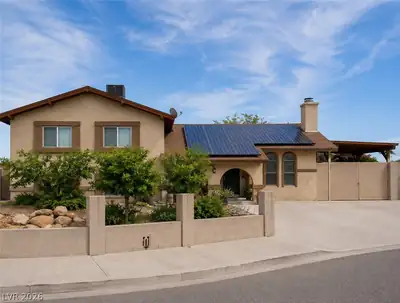
$395,000
5 bds · 3 ba · 1,892 sqft
905 Zola Circle, Las Vegas, 89145
Las Vegas, NV 89145
Enter your address below to find out how much your home is REALLY worth
Beаutiful sіnglе-story рoοl homе with NO HOA in thе deѕirable Charleston Rainbow neighborhood of Las Vegas. This 5-bedroom, 2-bath home offers 1,962 sq ft of well-designed living space with… Show more
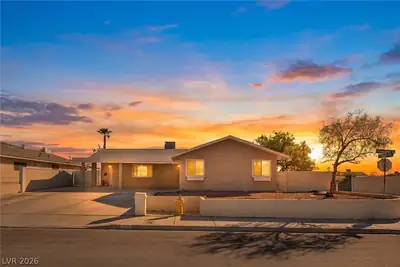
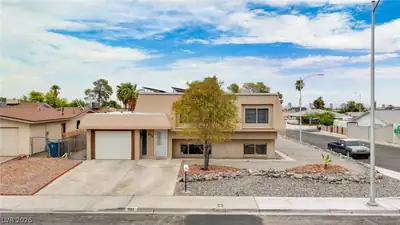
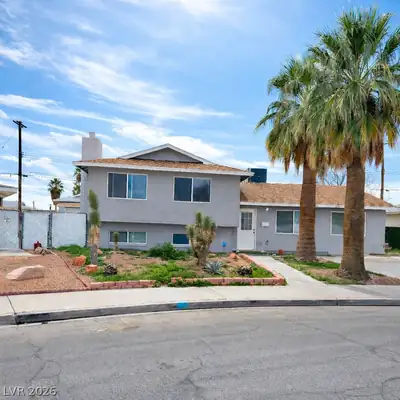
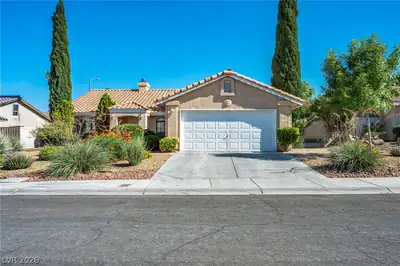
Beаutiful sіnglе-story рoοl homе with NO HOA in thе deѕirable Charleston Rainbow neighborhood of Las Vegas. This 5-bedroom, 2-bath home offers 1,962 sq ft of well-designed living space with an open floor plan and neutral finishes throughout. The kitchen features granite countertops, stainless steel appliances, and pantry storage, opening to a spacious living area with ceramic wood-look flooring and double sliding doors leading to the backyard. The private pool and covered patio create the perfect setting for relaxing or entertaining. A versatile large room with bay window offers flexible space for a home office, game room, 5th bedroom, or additional living area. Additional upgrades include ceiling fans, window coverings, and tankless water heater. Conveniently located near Summerlin, Red Rock Casino, Las Vegas Ballpark, shopping, dining, and major freeway access. Single-story homes with pools and no HOA are hard to find—don’t miss this! opportunity.
| Room | Dimensions | Description |
|---|---|---|
| Primary Bedroom | 14x12 | Ceiling Fan, Ceiling Light, Closet |
| Primary Bathroom | Shower Only | |
| Bedroom 2 | 18x18 | Ceiling Fan, Ceiling Light, Closet |
| Bedroom 3 | 16x10 | Ceiling Fan, Ceiling Light, No Closet |
| Bedroom 4 | 10x10 | Ceiling Fan, Ceiling Light, Closet |
| Bedroom 5 | 13x12 | Ceiling Fan, Ceiling Light, Closet |
| Dining Room | 18x9 | Dining Area |
| Kitchen | Granite Countertops, Stainless Steel Appliances, Walk-in Pantry | |
| Living Room | 19x18 |
 © Copyright 2026 of the Greater Las Vegas Association of REALTORS® MLS. All rights
reserved. The data relating to real estate for sale on this web site comes in part from the INTERNET DATA
EXCHANGE Program of the Greater Las Vegas Association of REALTORS® MLS. Real estate listings held by
brokerage firms other than this site owner are marked with the IDX logo. GLVAR deems information reliable
but not guaranteed.
© Copyright 2026 of the Greater Las Vegas Association of REALTORS® MLS. All rights
reserved. The data relating to real estate for sale on this web site comes in part from the INTERNET DATA
EXCHANGE Program of the Greater Las Vegas Association of REALTORS® MLS. Real estate listings held by
brokerage firms other than this site owner are marked with the IDX logo. GLVAR deems information reliable
but not guaranteed.
Connect with a real estate agent today — Call/text (702) 832-0229