$675,000
4 bds · 2 ba · 2,180 sqft
8317 Jeremiahs Lodge Avenue, Las Vegas, 89131
Las Vegas, NV 89131
Renovated. Upgraded. Built for Living & Entertaining. This beautifully renovated single story, 4 bedroom, open concept home, located in the highly desired Log Cabin community, combines… Show more
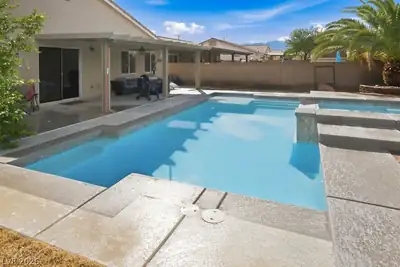
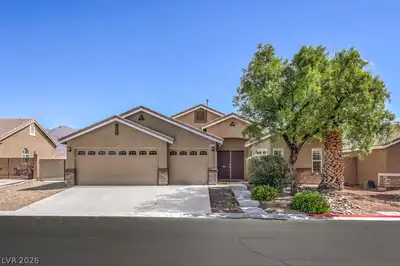
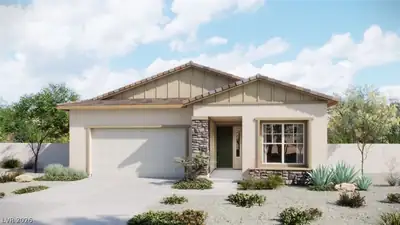
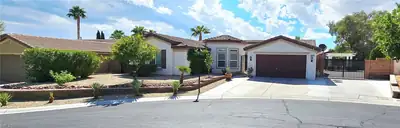
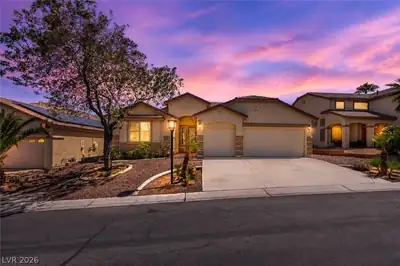
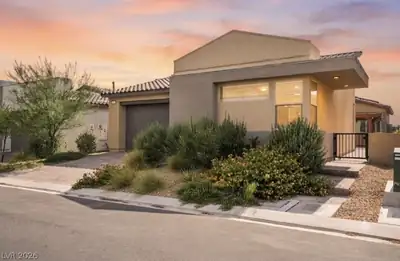
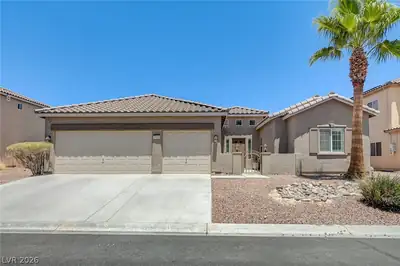
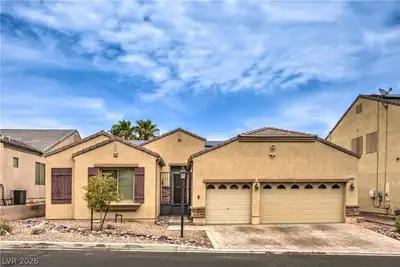
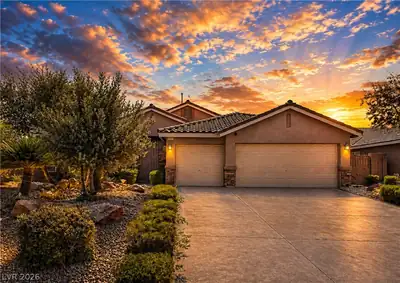
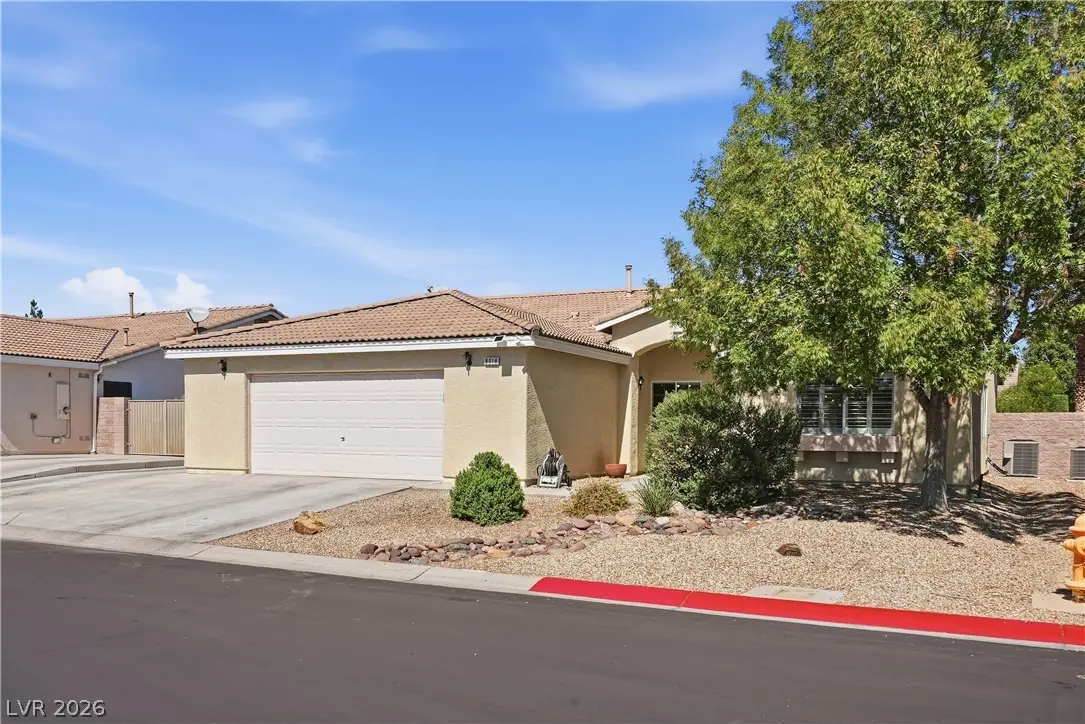
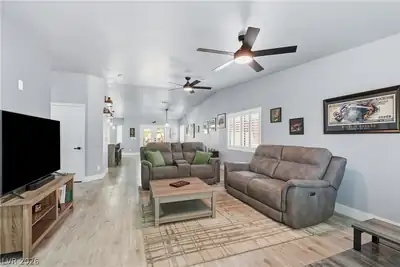
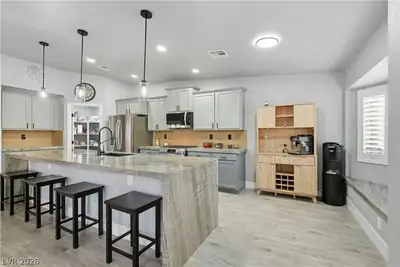
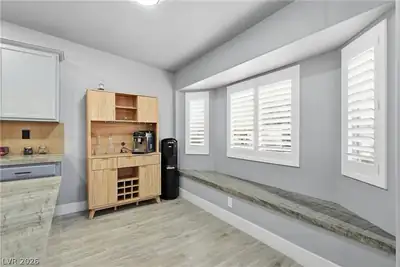
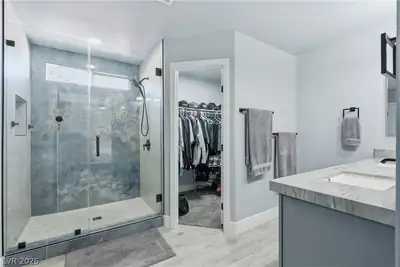
Renovated. Upgraded. Built for Living & Entertaining. This beautifully renovated single story, 4 bedroom, open concept home, located in the highly desired Log Cabin community, combines high-end finishes with exceptional parking and outdoor living. The chef’s kitchen features an oversized custom Brazilian Quartzite waterfall island and stainless steel appliances that are less than a year old. Wood-look tile runs throughout the living spaces, with carpet in the bedrooms. The primary suite features a beautiful custom walk-in shower, and the bathrooms and laundry room showcase Brazilian Quartzite countertops throughout. Outside, enjoy a mature desert landscaped backyard, covered patio, built-in smoker and BBQ grill, and with a 85' RV drive, there is plenty of space for your RV and Trailers. For the toys you want to keep out of the elements, there is a oversized 2-car garage with epoxy flooring and plenty of room for storage cabinets and toolboxes, plus driveway parking for up to 3 additional vehicles. Custom plantation shutters in the living areas and custom blinds in the bedrooms complete this move-in-ready home. High-end finishes. Huge RV parking. Turnkey renovation. Prime community. Welcome Home!!
| Room | Dimensions | Description |
|---|---|---|
| Kitchen | Breakfast Bar/Counter, Garden Window, Island, Lighting Recessed, Marble/Stone Countertops, Stainless Steel Appliances, Tile Flooring, Walk-in Pantry | |
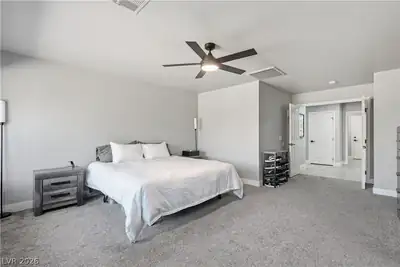
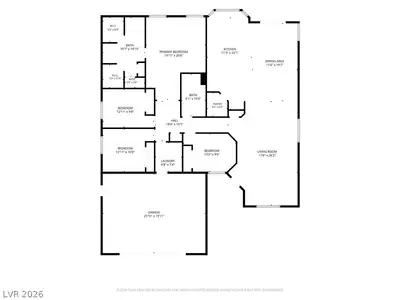
| Primary Bedroom | 14x20 | Bedroom With Bath Downstairs, Ceiling Fan, Ceiling Light, Closet, Walk-In Closet(s) |
| Bedroom 2 | 13x10 | Ceiling Fan, Ceiling Light, Closet, Downstairs, TV/ Cable |
| Bedroom 3 | 13x11 | Ceiling Fan, Ceiling Light, Closet, Downstairs, TV/ Cable |
| Bedroom 4 | 13x10 | Ceiling Fan, Ceiling Light, Closet, Downstairs, TV/ Cable |
| Great Room | 17x26 | Downstairs |
| Dining Room | 11x20 | Dining Area |
 © Copyright 2026 of the Greater Las Vegas Association of REALTORS® MLS. All rights
reserved. The data relating to real estate for sale on this web site comes in part from the INTERNET DATA
EXCHANGE Program of the Greater Las Vegas Association of REALTORS® MLS. Real estate listings held by
brokerage firms other than this site owner are marked with the IDX logo. GLVAR deems information reliable
but not guaranteed.
© Copyright 2026 of the Greater Las Vegas Association of REALTORS® MLS. All rights
reserved. The data relating to real estate for sale on this web site comes in part from the INTERNET DATA
EXCHANGE Program of the Greater Las Vegas Association of REALTORS® MLS. Real estate listings held by
brokerage firms other than this site owner are marked with the IDX logo. GLVAR deems information reliable
but not guaranteed.
Connect with a real estate agent today — Call/text (702) 832-0229