$1,019,000
4 bds · 4 ba · 3,696 sqft
5865 North Juliano Road, Las Vegas, 89149
Las Vegas, NV 89149
Luxury Living in Guard-Gated Golf Course Community, Private Steam Room & Premium Location! Stunning home located in one of Northwest Las Vegas’s most exclusive guard-gated golf course… Show more
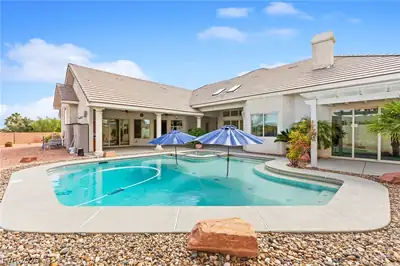
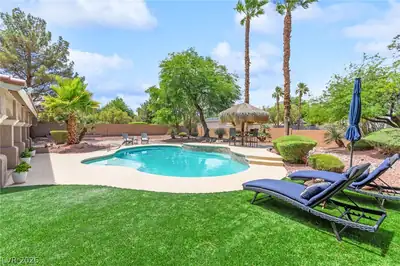
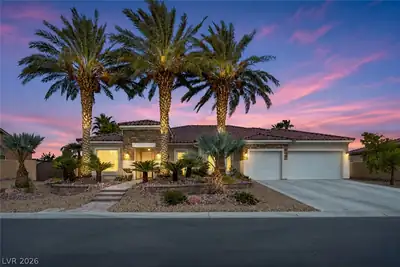
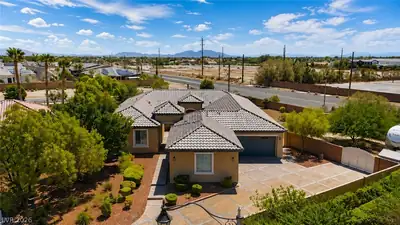
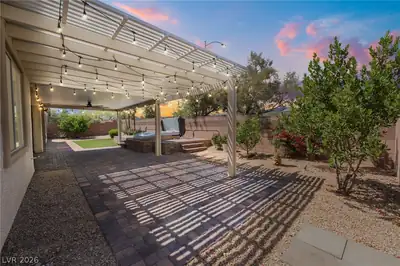
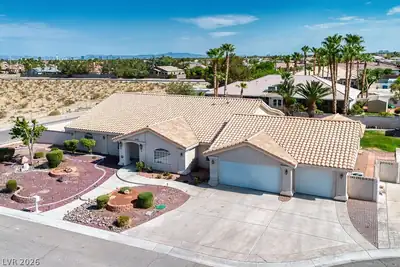
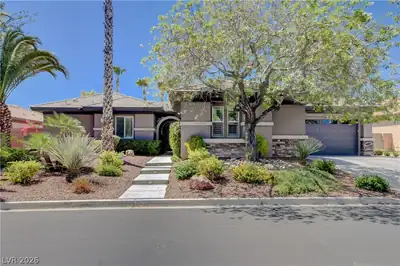
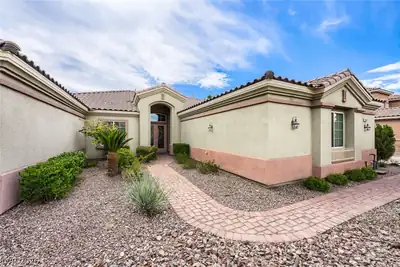
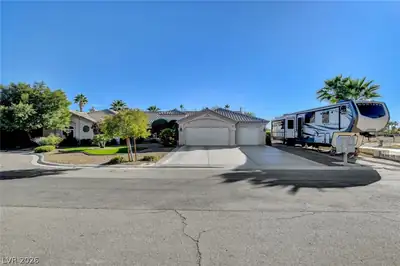
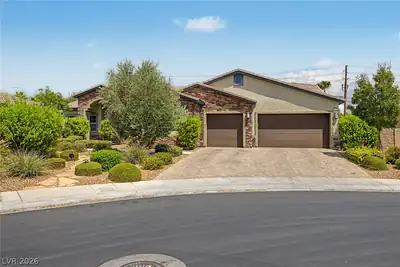
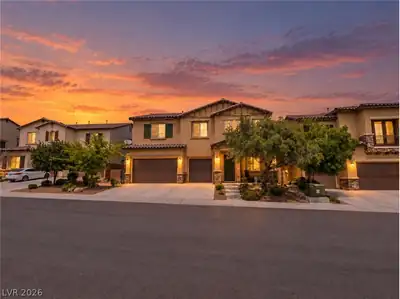
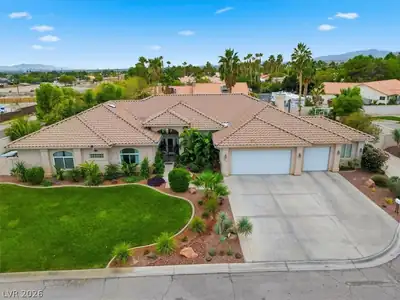
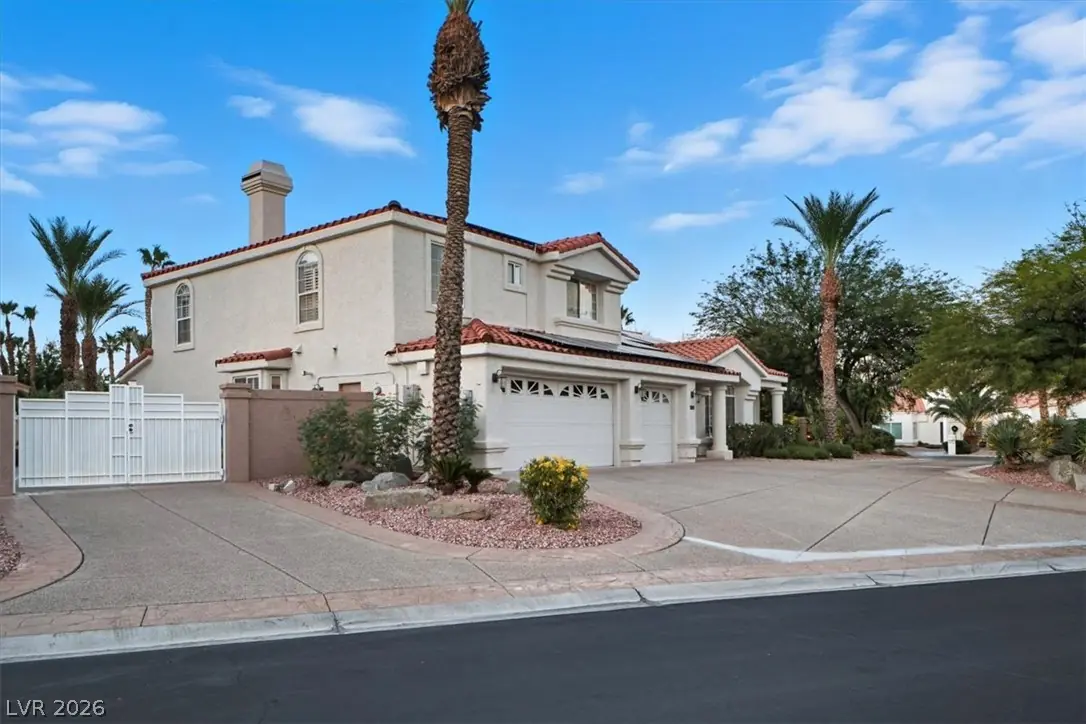
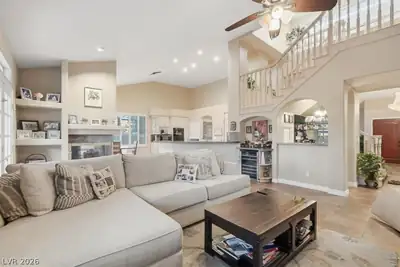
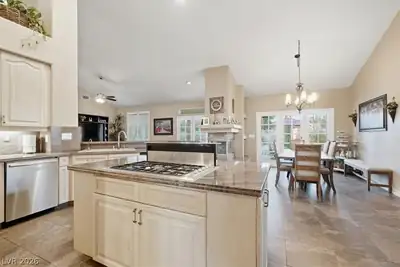
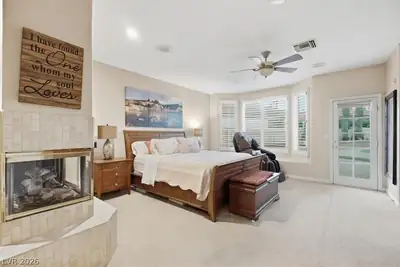
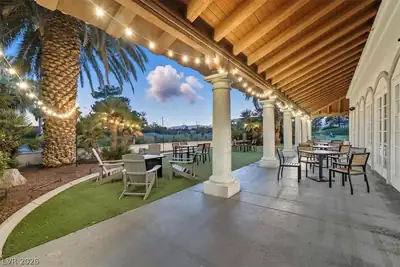
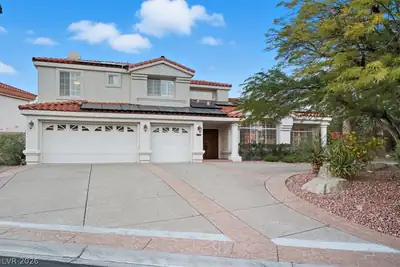
Luxury Living in Guard-Gated Golf Course Community, Private Steam Room & Premium Location! Stunning home located in one of Northwest Las Vegas’s most exclusive guard-gated golf course communities! Beyond the second private gate for added security & privacy, this home offers a serene & upscale living experience. inside to a bright, open layout with elegant finishes, high ceilings & modern comforts throughout. The spacious kitchen features stainless steel appliances, granite countertops & plenty of storage—perfect for cooking and entertaining. The luxurious downstairs master suite includes a private steam room, creating a spa-like retreat right at home. Relax or entertain in the beautiful private backyard, ideal for gatherings or quiet evenings under the desert sky. Guard-gated golf course community with clubhouse access, tennis, pickleball & walking trails. Easy access to top-rated schools, shopping & dining. Call the listing agent for a special Loan program with Low interest!
| Room | Dimensions | Description |
|---|---|---|
| Primary Bedroom | 15X15 | 2 Pbr's, Ceiling Fan, Downstairs, Dressing Room, Pbr Separate From Other, Walk-In Closet(s) |
| Bedroom 2 | 12X17 | Ceiling Fan, Ceiling Light, TV/ Cable, Upstairs, Walk-In Closet(s), With Bath |
| Bedroom 3 | 11X12 | Ceiling Fan, Ceiling Light, Closet, Upstairs |
| Bedroom 4 | 11X12 | Ceiling Fan, Ceiling Light, Closet, Upstairs |
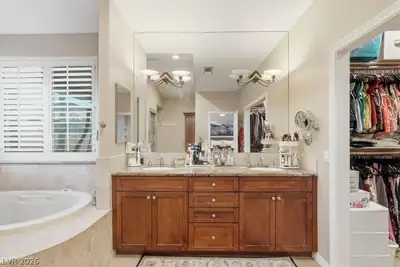
| Primary Bathroom | Double Sink, Separate Shower, Separate Tub, Steam Shower, Tub | |
| Bedroom 5 | 11X12 | Ceiling Fan, Ceiling Light, Closet, Upstairs |
| Dining Room | 15X15 | Formal Dining Room |
| Kitchen | 15X20 | Breakfast Bar/Counter, Custom Cabinets, Island, Walk-in Pantry |
| Family Room | 17X20 | Downstairs, Separate Family Room, Wet Bar |
| Living Room | 15X17 | Entry Foyer, Formal, Front |
8104 Wispy Sage Way, in the Painted Desert community of Las Vegas (89149), is a two-story single family home. It provides 3,734 square feet of living area, with 5 bedrooms and 3 full and 1 half bathrooms, and was built in 1993. The property sits on a 16,117 square foot lot (0.37 acres). Construction is Frame/Stucco with a Concrete Tile roof, and parking is provided by an Attached Garage. Public records show the property last sold on January 13, 2016 for $528,000. Property data is sourced from Clark County Assessor public records, updated December 10, 2021.
View all properties in Painted Desert or browse homes for sale in Painted Desert.
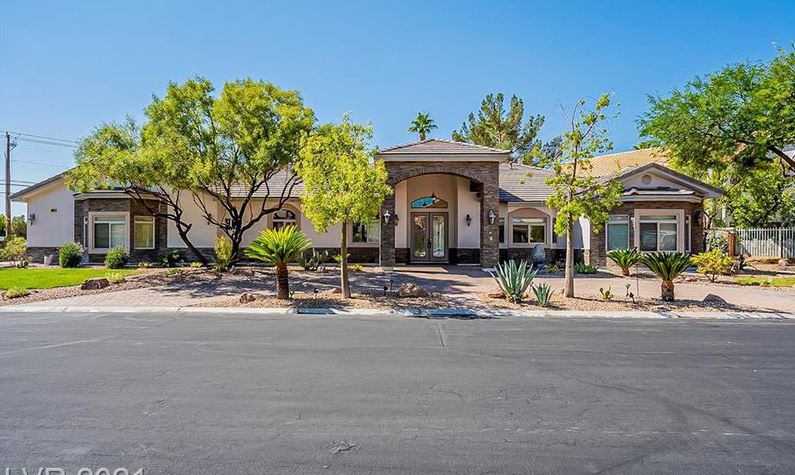
Painted Desert is a gated 55 plus active adult lifestyle community located in beautiful Las Vegas, Nevada. This community consists of condos, attached, and single-family homes.
Read about Painted Desert Community. © Copyright 2026 of the Greater Las Vegas Association of REALTORS® MLS. All rights
reserved. The data relating to real estate for sale on this web site comes in part from the INTERNET DATA
EXCHANGE Program of the Greater Las Vegas Association of REALTORS® MLS. Real estate listings held by
brokerage firms other than this site owner are marked with the IDX logo. GLVAR deems information reliable
but not guaranteed.
© Copyright 2026 of the Greater Las Vegas Association of REALTORS® MLS. All rights
reserved. The data relating to real estate for sale on this web site comes in part from the INTERNET DATA
EXCHANGE Program of the Greater Las Vegas Association of REALTORS® MLS. Real estate listings held by
brokerage firms other than this site owner are marked with the IDX logo. GLVAR deems information reliable
but not guaranteed.
Connect with a real estate agent today — Call/text (702) 832-0229