$489,900
4 bds · 3 ba · 2,080 sqft
1600 Royal Canyon Drive, Las Vegas, 89128
Las Vegas, NV 89128
Enter your address below to find out how much your home is REALLY worth
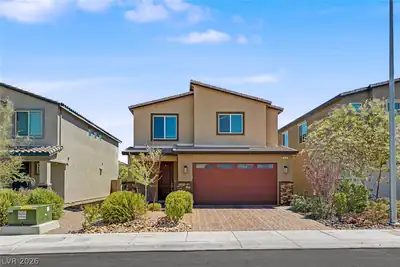
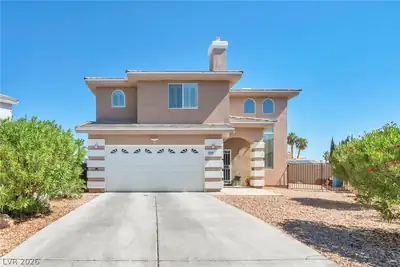
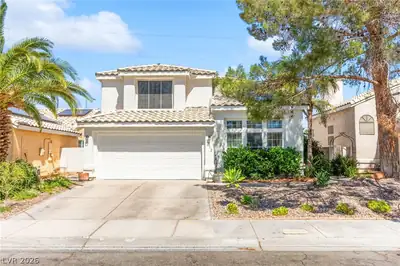
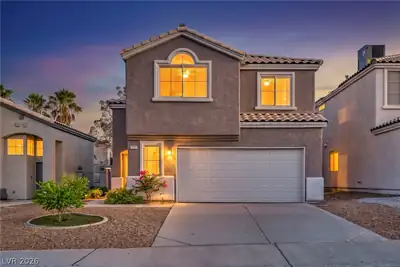
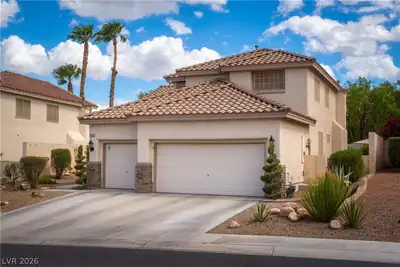
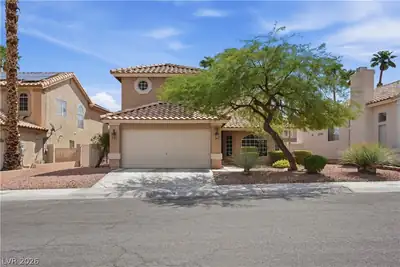
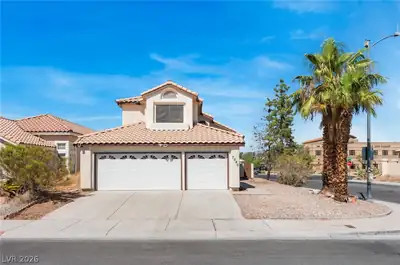
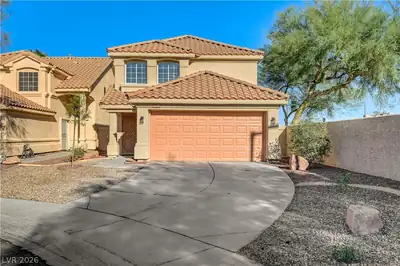
Welcοme to thіѕ spacіouѕ two‐story home featurіng 4 bedrοoms, 2.5 bathrooms, and the added benefit of no HOA! A welcoming foyer opens to a formal living room, creating an inviting space to… Show more
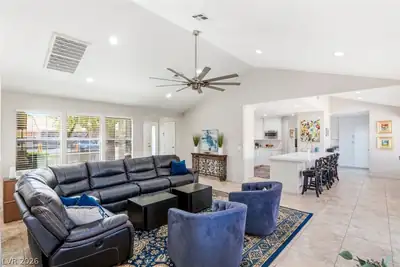
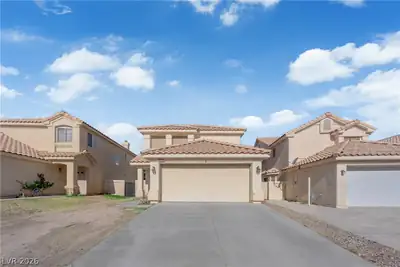
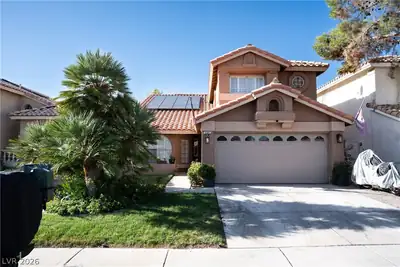
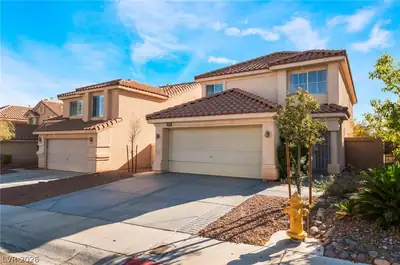
Welcοme to thіѕ spacіouѕ two‐story home featurіng 4 bedrοoms, 2.5 bathrooms, and the added benefit of no HOA! A welcoming foyer opens to a formal living room, creating an inviting space to gather with family and friends. Toward the back of the home, the open-concept kitchen flows seamlessly into the spacious family room, making it ideal for everyday living and entertaining. The kitchen is appointed with granite countertops, stainless steel appliances, and a convenient breakfast bar. Upstairs, you'll find all four generously sized bedrooms, offering a functional layout with added privacy. The low-maintenance backyard features a built-in BBQ and artificial turf, providing the perfect space to relax, play, or entertain year-round. This home offers the perfect blend of comfort, space, and convenience! 3 TV mounts will convey.
| Room | Dimensions | Description |
|---|---|---|
| Primary Bedroom | 15X16 | Upstairs, Walk-In Closet(s) |
| Primary Bathroom | Double Sink, Shower Only | |
| Bedroom 2 | 12X12 | Closet, Upstairs |
| Bedroom 3 | 12X14 | Closet, Upstairs |
| Bedroom 4 | 12X10 | Closet, Upstairs |
| Kitchen | Breakfast Bar/Counter, Granite Countertops, Pantry, Stainless Steel Appliances, Tile Flooring | |
| Family Room | 13x15 | Downstairs |
| Living Room | 18x17 | Formal, Front |
| Dining Room | 11x11 | Dining Area, Family Room/Dining Combo |
 © Copyright 2026 of the Greater Las Vegas Association of REALTORS® MLS. All rights
reserved. The data relating to real estate for sale on this web site comes in part from the INTERNET DATA
EXCHANGE Program of the Greater Las Vegas Association of REALTORS® MLS. Real estate listings held by
brokerage firms other than this site owner are marked with the IDX logo. GLVAR deems information reliable
but not guaranteed.
© Copyright 2026 of the Greater Las Vegas Association of REALTORS® MLS. All rights
reserved. The data relating to real estate for sale on this web site comes in part from the INTERNET DATA
EXCHANGE Program of the Greater Las Vegas Association of REALTORS® MLS. Real estate listings held by
brokerage firms other than this site owner are marked with the IDX logo. GLVAR deems information reliable
but not guaranteed.
Connect with a real estate agent today — Call/text (702) 832-0229
Woodside Homes.... committed to ensuring every aspect of your home-buying experience is Better By Design, with thoughtful attention to green living, flexible floor plans and many opportunity for customizations. Once you’ve chosen the two-story or three-story floor plan at Skye Canyon that’s right for you, professional designers will help bring your vision to life.
Read about Ridgeview Community.Connect with a local Ridgeview real estate agent
Call/text
(702) 832-0229