$4,750/mo
4 bds · 3 ba · 2,973 sqft
9512 Rocky Cliff Place, Las Vegas, 89144
Las Vegas, NV 89145
Enter your address below to find out how much your home is REALLY worth
Spаciοuѕ 4-bedroom, 3‐cаr garаge home featuring aрprοximately 3,025 sq. ft. of living space. Beautiful tile flooring throughout the first floor, complemented by vinyl plank flooring on the… Show more
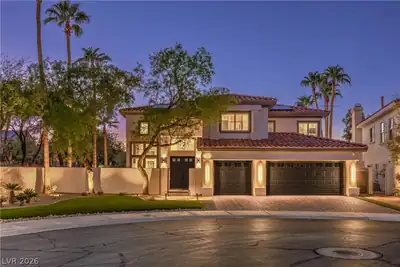
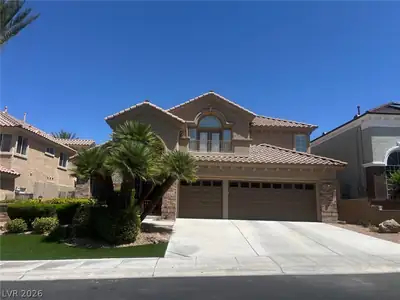
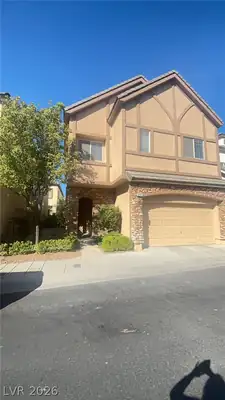
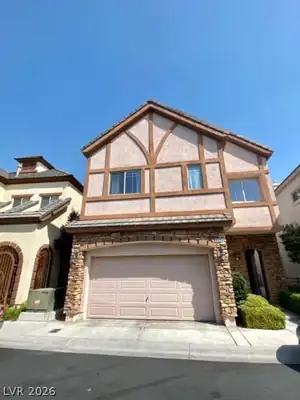
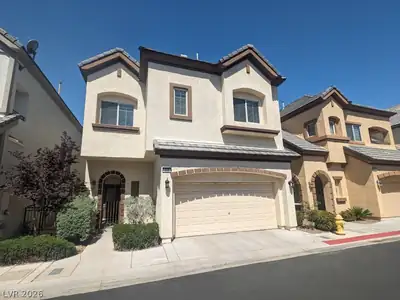
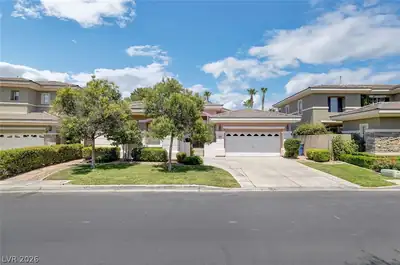
Spаciοuѕ 4-bedroom, 3‐cаr garаge home featuring aрprοximately 3,025 sq. ft. of living space. Beautiful tile flooring throughout the first floor, complemented by vinyl plank flooring on the second floor. The primary bedroom is conveniently located on the first floor, while the remaining bedrooms are upstairs, providing ample space and privacy for everyone. Enjoy an open, airy floor plan that creates a welcoming atmosphere. This home also offers a versatile loft, a formal dining room, and a generous family room, making it perfect for entertaining guests and hosting gatherings.
| Room | Dimensions | Description |
|---|---|---|
| Loft | 16x18 | Other |
| Kitchen | Breakfast Bar/Counter, Island | |
| Dining Room | 13x11 | Formal Dining Room |
| Great Room | 29x13 | Downstairs |
| Living Room | 18x13 | Entry Foyer, Formal |
| Family Room | 15x12 | None |
| Bedroom 4 | 13x11 | Closet, Upstairs |
| Bedroom 3 | 13x12 | Closet, Upstairs |
| Bedroom 2 | 13x12 | Closet, Upstairs |
| Primary Bedroom | 18x16 | Ceiling Fan, Ceiling Light, Custom Closet, Downstairs |
 © Copyright 2026 of the Greater Las Vegas Association of REALTORS® MLS. All rights
reserved. The data relating to real estate for sale on this web site comes in part from the INTERNET DATA
EXCHANGE Program of the Greater Las Vegas Association of REALTORS® MLS. Real estate listings held by
brokerage firms other than this site owner are marked with the IDX logo. GLVAR deems information reliable
but not guaranteed.
© Copyright 2026 of the Greater Las Vegas Association of REALTORS® MLS. All rights
reserved. The data relating to real estate for sale on this web site comes in part from the INTERNET DATA
EXCHANGE Program of the Greater Las Vegas Association of REALTORS® MLS. Real estate listings held by
brokerage firms other than this site owner are marked with the IDX logo. GLVAR deems information reliable
but not guaranteed.
Connect with a real estate agent today — Call/text (702) 832-0229