$2,200,000
6 bds · 5 ba · 5,622 sqft
6971 Arville Street, Las Vegas, 89118
Las Vegas, NV 89113
Enter your address below to find out how much your home is REALLY worth
NO ΗOA | ΡΑID-OFF SΟLΑR | 6-CΑR GARAGE | ½-ACRΕ CORΝER LOT | TWO FULL KITCHENS | 7 BEDROOMS. Designed for buyers who need more than a traditional floor plan, this 6,117 sq ft Southwest Las… Show more
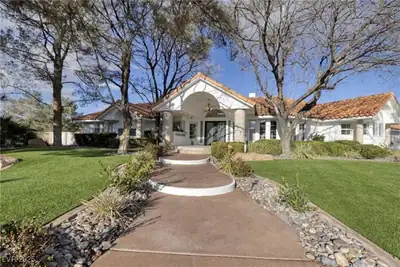
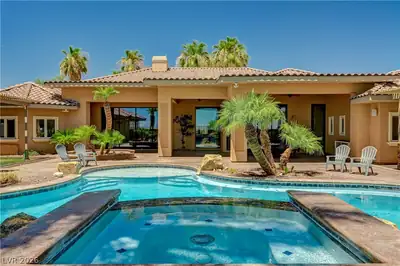
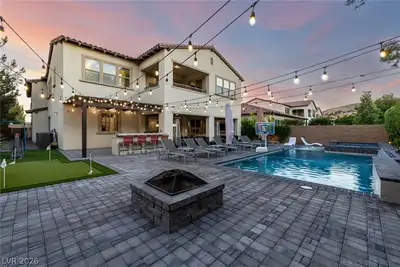
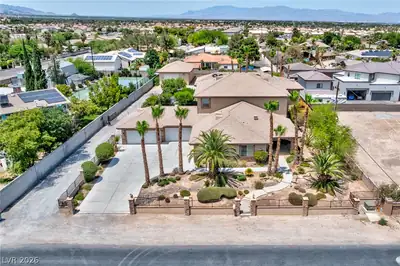
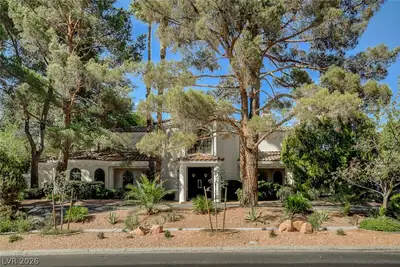
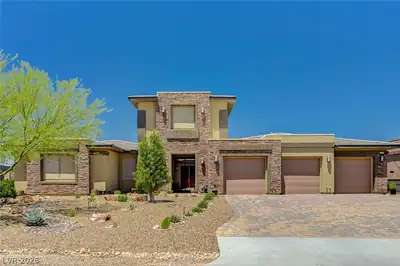
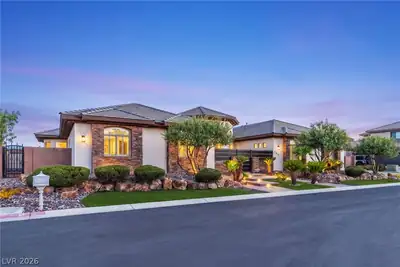
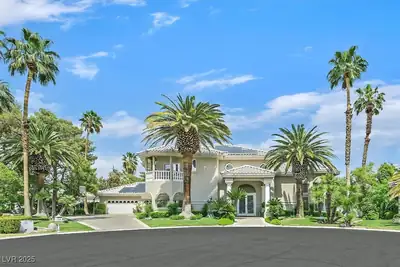



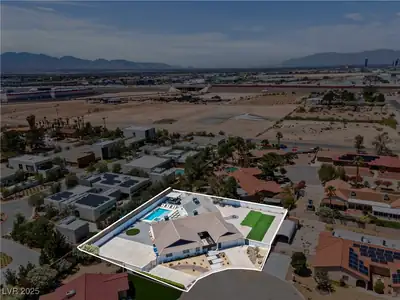
NO ΗOA | ΡΑID-OFF SΟLΑR | 6-CΑR GARAGE | ½-ACRΕ CORΝER LOT | TWO FULL KITCHENS | 7 BEDROOMS. Designed for buyers who need more than a traditional floor plan, this 6,117 sq ft Southwest Las Vegas property offers exceptional versatility for multigenerational living, extended guests, work-from-home needs or separate living space under one roof. Privately gated with a courtyard entry, the main level features 2 bedrooms, a family room with fireplace, breakfast area & formal living and dining rooms that can easily function as additional flex spaces. The spacious kitchen features built-in Thermador appliances, a generous island & OVERSIZED WALK-IN PANTRY with abundant storage. Upstairs, one of the home's standout features is a separate-entry living area accessed directly from the courtyard, complete with its own FULL KITCHEN with Dekton counters, generous living space & full bathroom—creating added independence within the home. The expansive primary suite includes a private balcony, custom walk-in closet with direct laundry access & spa-style bath with separate tub & shower plus dual water closets. TWO LAUNDRY AREAS add convenience across both levels. Outside, the expansive backyard offers room to entertain, relax & make the space your own, with a HEATED POOL & SPA with retractable cover, covered patio, fire pit & newly installed turf, plus plenty of open space for additional outdoor amenities. The 6-CAR GARAGE provides room for vehicles, storage, hobbies or recreational equipment. From the flexible interior layout to the expansive outdoor space, this property offers a combination of privacy, functionality & possibilities difficult to replicate.
| Room | Dimensions | Description |
|---|---|---|
| Primary Bedroom | 19x22 | Balcony, Custom Closet, Upstairs, Walk-In Closet(s) |
| Bedroom 2 | 15x12 | Closet, Upstairs |
| Bedroom 3 | 15x12 | Closet, Upstairs |
| Bedroom 4 | 13x10 | Closet, Upstairs, With Bath |
| Bedroom 5 | 14x13 | Closet, Upstairs |
| Bedroom 6 | 13x14 | Closet, Downstairs, With Bath |
| Bedroom 7 | 16x17 | Closet, Downstairs |
| Kitchen | 16x15 | Breakfast Nook/Eating Area, Island, Quartz Countertops, Stainless Steel Appliances, Walk-in Pantry |
 © Copyright 2026 of the Greater Las Vegas Association of REALTORS® MLS. All rights
reserved. The data relating to real estate for sale on this web site comes in part from the INTERNET DATA
EXCHANGE Program of the Greater Las Vegas Association of REALTORS® MLS. Real estate listings held by
brokerage firms other than this site owner are marked with the IDX logo. GLVAR deems information reliable
but not guaranteed.
© Copyright 2026 of the Greater Las Vegas Association of REALTORS® MLS. All rights
reserved. The data relating to real estate for sale on this web site comes in part from the INTERNET DATA
EXCHANGE Program of the Greater Las Vegas Association of REALTORS® MLS. Real estate listings held by
brokerage firms other than this site owner are marked with the IDX logo. GLVAR deems information reliable
but not guaranteed.
Connect with a real estate agent today — Call/text (702) 832-0229