$1,699,000
4 bds · 5 ba · 3,798 sqft
305 Prince Charming Court, Las Vegas, 89145
Las Vegas, NV 89117
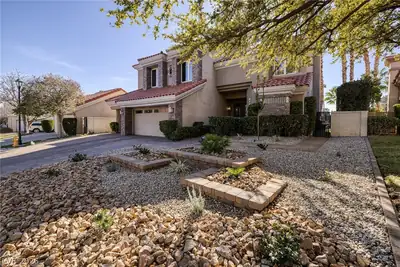
Perfectly positioned on a quiet cul-de-sac along the 15th fairway of prestigious Canyon Gate Country Club, this refined two-story residence captures sweeping golf course and mountain views… Show more
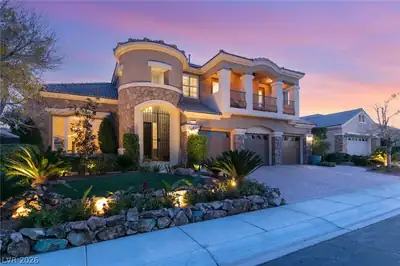
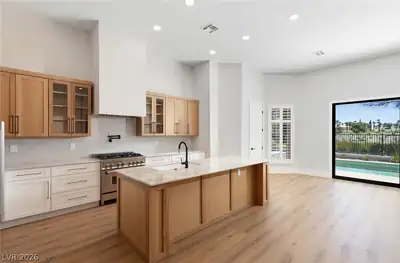
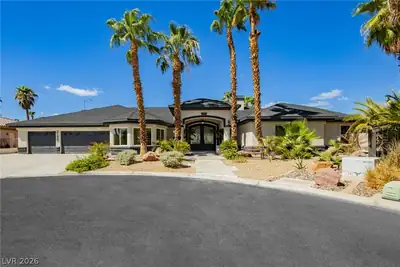
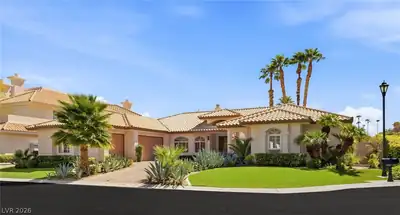
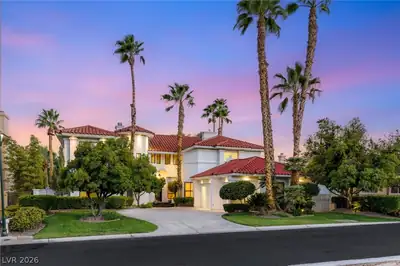
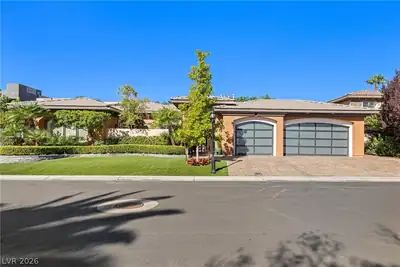
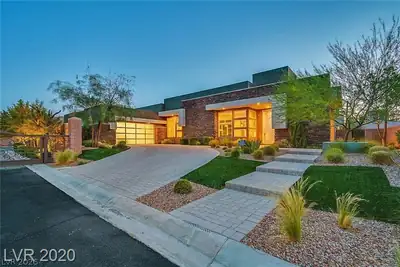
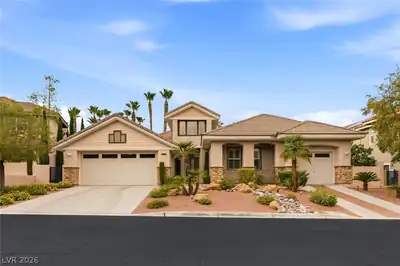
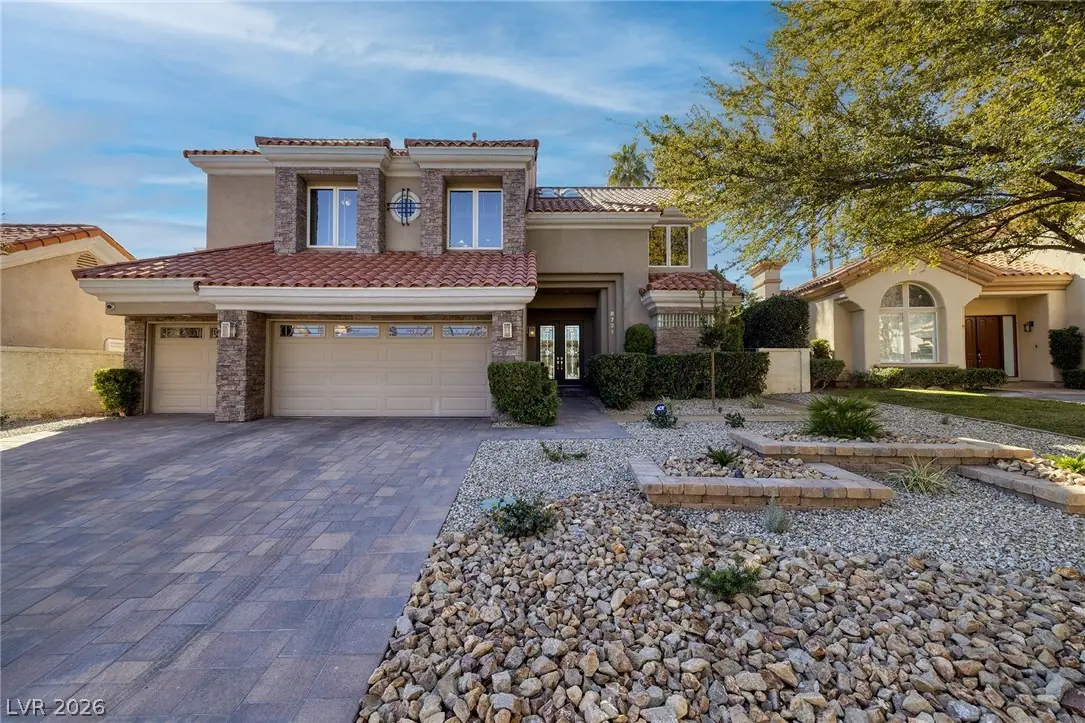
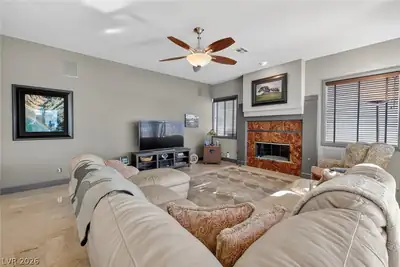
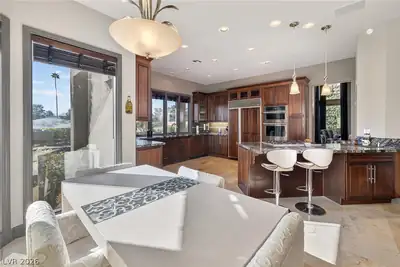
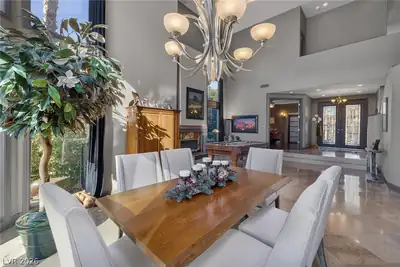
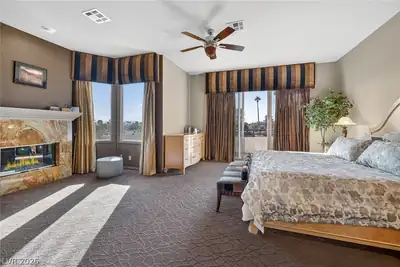
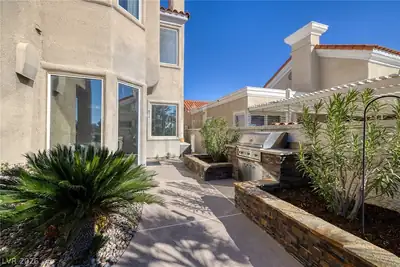
Perfectly positioned on a quiet cul-de-sac along the 15th fairway of prestigious Canyon Gate Country Club, this refined two-story residence captures sweeping golf course and mountain views. The open, light-filled floor plan features vaulted ceilings, floor-to-ceiling windows, stone and tile, and three fireplaces enhancing the home’s warm yet sophisticated ambiance. Designed for both everyday living and elegant entertaining, the gourmet kitchen offers granite surfaces, a large island, walk-in pantry, and breakfast bar. The flexible layout includes a desirable downstairs guest suite, formal living and dining rooms, and a spacious primary retreat with sitting area and balcony, as well as an expansive loft upstairs. Outdoors, enjoy a private heated pool, mature landscaping, and patio overlooking the fairway. Located within the guard-gated Canyon Gate community with premier club amenities.
| Room | Dimensions | Description |
|---|---|---|
| Primary Bedroom | 18x14 | Balcony, Pbr Separate From Other, Walk-In Closet(s) |
| Primary Bathroom | Double Sink, Separate Shower, Tub With Jets | |
| Bedroom 2 | 14x12 | Custom Closet, Upstairs, With Bath |
| Bedroom 3 | 13x10 | Upstairs, Walk-In Closet(s), With Bath |
| Bedroom 4 | 12x12 | Custom Closet, Downstairs, Mirrored Door, With Bath |
| Dining Room | 15x11 | Formal Dining Room |
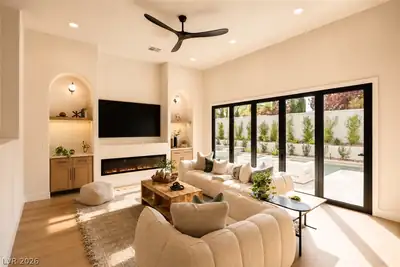
| Family Room | 21x16 | 2 or More Family Rooms, Both Up & Down, Built-in Bookcases, Separate Family Room |
| Kitchen | Breakfast Bar/Counter, Breakfast Nook/Eating Area, Granite Countertops, Island, Lighting Recessed, Walk-in Pantry | |
| Living Room | 22x17 | Entry Foyer, Formal |
 © Copyright 2026 of the Greater Las Vegas Association of REALTORS® MLS. All rights
reserved. The data relating to real estate for sale on this web site comes in part from the INTERNET DATA
EXCHANGE Program of the Greater Las Vegas Association of REALTORS® MLS. Real estate listings held by
brokerage firms other than this site owner are marked with the IDX logo. GLVAR deems information reliable
but not guaranteed.
© Copyright 2026 of the Greater Las Vegas Association of REALTORS® MLS. All rights
reserved. The data relating to real estate for sale on this web site comes in part from the INTERNET DATA
EXCHANGE Program of the Greater Las Vegas Association of REALTORS® MLS. Real estate listings held by
brokerage firms other than this site owner are marked with the IDX logo. GLVAR deems information reliable
but not guaranteed.
Connect with a real estate agent today — Call/text (702) 832-0229
Connect with a local Canyon Gate real estate agent
Call/text
(702) 832-0229