$1,700,000
4 bds · 5 ba · 3,455 sqft
3309 Mission Creek Court, Las Vegas, 89135
Las Vegas, NV 89135
Some opportunities in Willow Creek simply don't come along often—and this exceptional single-story home is one of them. Perfectly positioned on a premier cul-de-sac within one of… Show more
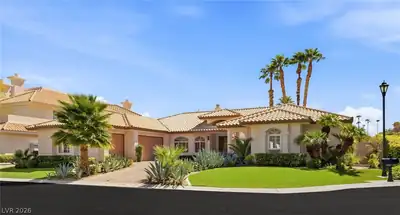
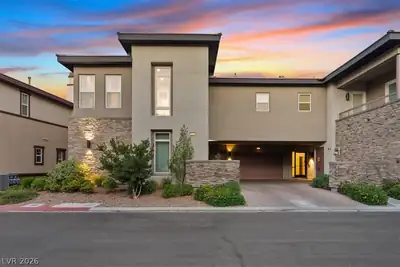
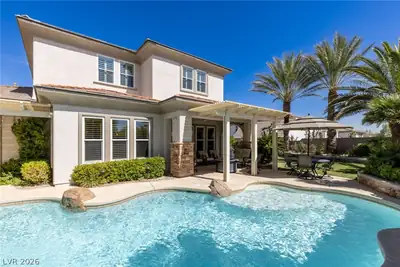
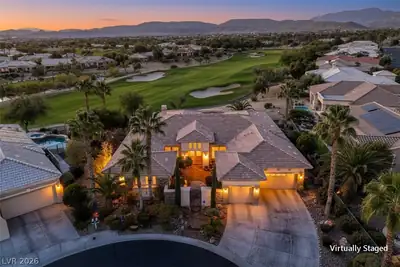
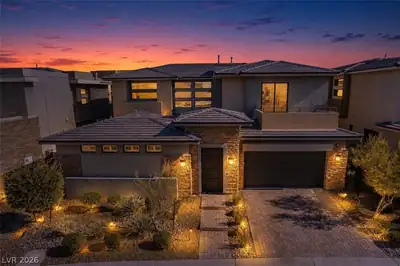
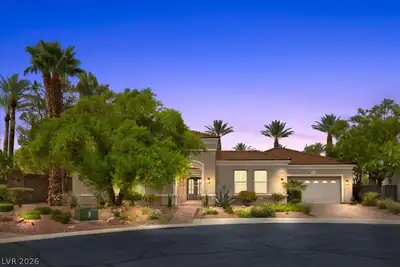
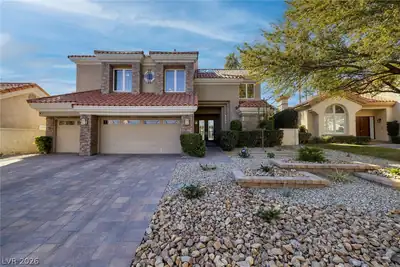
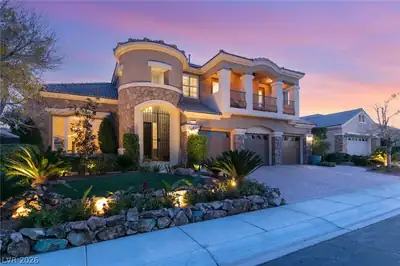
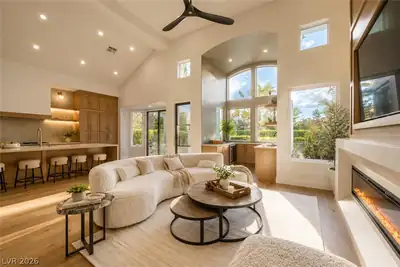
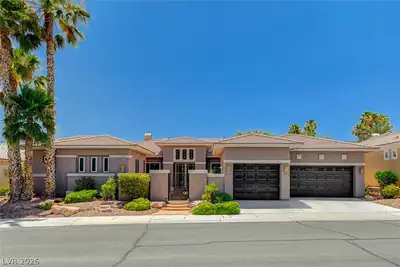
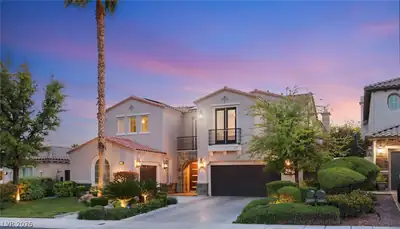
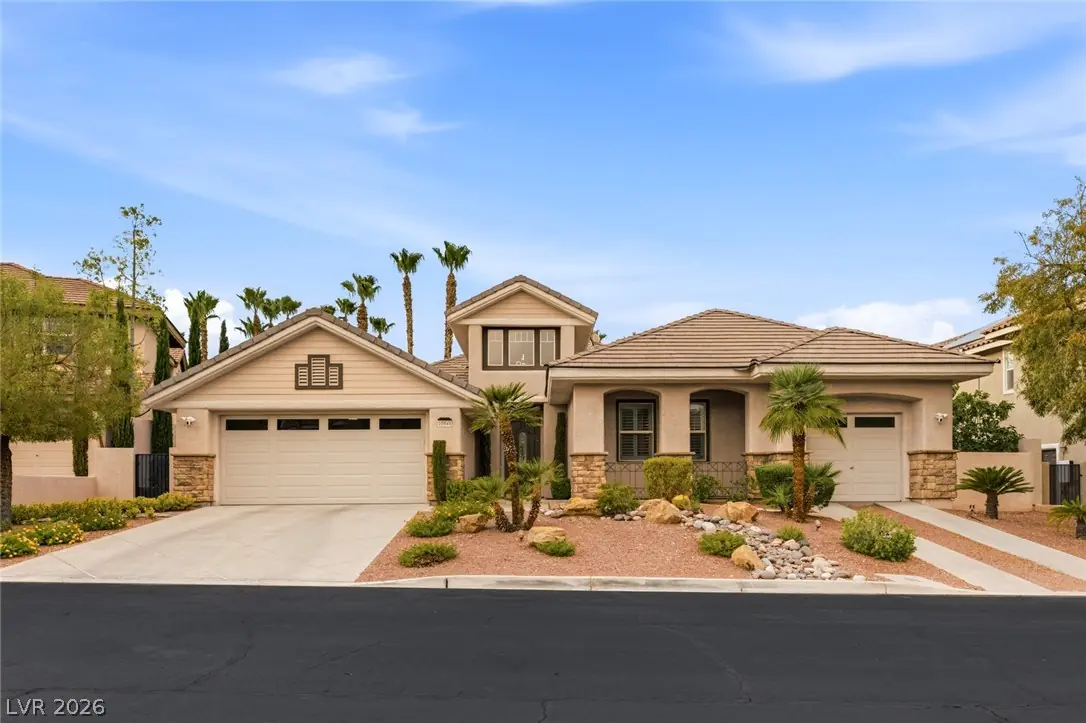
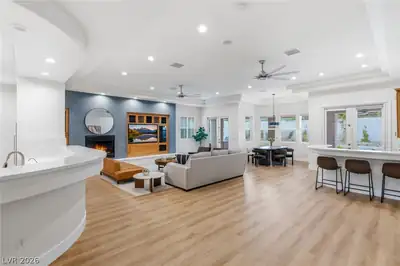
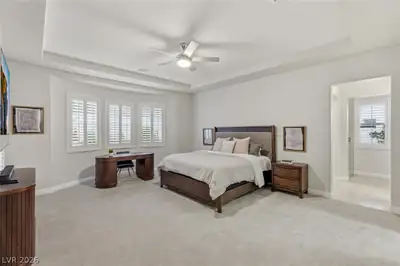
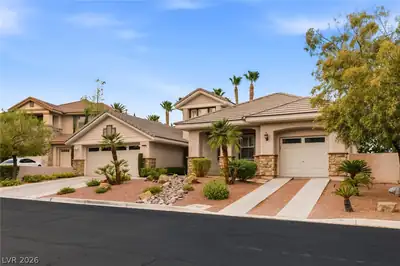
Some opportunities in Willow Creek simply don't come along often—and this exceptional single-story home is one of them. Perfectly positioned on a premier cul-de-sac within one of Summerlin's most desirable guard-gated communities, this residence offers four oversized bedrooms, a spacious three-car garage, and the effortless elegance of single-story living—a truly rare combination. Tucked behind the gates of prestigious guard-gated Willow Creek, this beautifully designed residence offers the perfect blend of refinement, comfort, and everyday livability. A spacious open floor plan, soaring ceilings, and abundant natural light create an inviting atmosphere that's equally suited for quiet evenings at home or entertaining family and friends. The thoughtfully designed layout features four generously sized bedrooms, expansive living spaces, and seamless indoor-outdoor flow, making this home as functional as it is beautiful. Outside, enjoy your own private backyard retreat—an ideal setting to unwind, entertain, or simply take advantage of Las Vegas' year-round sunshine. Beyond the home, the Willow Creek lifestyle is second to none. Residents enjoy access to tennis and pickleball courts, a basketball court, playground, beautifully maintained parks, and scenic walking paths, all within one of Summerlin's most established and sought-after communities. The location is simply unmatched. Walk to the new Whole Foods Market and Downtown Summerlin, where premier shopping, acclaimed restaurants, entertainment, and year-round events are just moments away. With Red Rock Canyon, championship golf courses, and top-rated schools nearby, this is more than a home—it's a lifestyle defined by luxury, convenience, and the very best of Summerlin living.
| Room | Dimensions | Description |
|---|---|---|
| Primary Bedroom | 24x17 | Ceiling Fan, Ceiling Light, Custom Closet, Pbr Separate From Other, Walk-In Closet(s) |
| Primary Bathroom | Double Sink, Separate Shower, Separate Tub | |
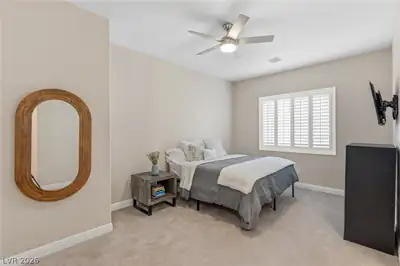
| Bedroom 2 | 15x14 | Ceiling Fan, Ceiling Light, Closet |
| Bedroom 3 | 18x12 | Ceiling Fan, Ceiling Light, Closet |
| Bedroom 4 | 18x12 | Ceiling Fan, Ceiling Light, Closet |
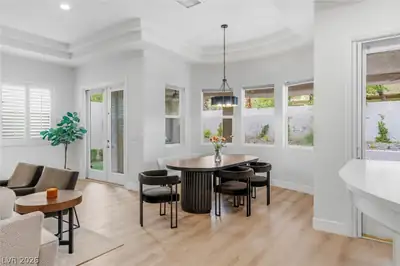
| Dining Room | 11x7 | Dining Area |
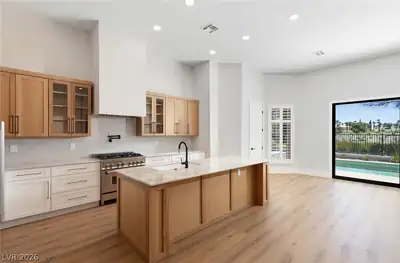
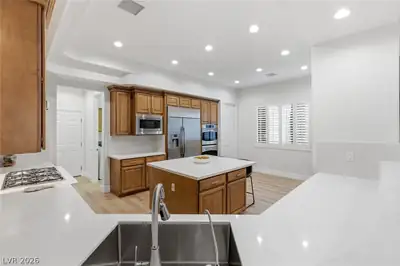
| Kitchen | Breakfast Bar/Counter, Breakfast Nook/Eating Area, Island, Lighting Recessed, Pantry, Stainless Steel Appliances, Walk-in Pantry | |
| Great Room | 38x25 | Downstairs, Wet Bar |


 © Copyright 2026 of the Greater Las Vegas Association of REALTORS® MLS. All rights
reserved. The data relating to real estate for sale on this web site comes in part from the INTERNET DATA
EXCHANGE Program of the Greater Las Vegas Association of REALTORS® MLS. Real estate listings held by
brokerage firms other than this site owner are marked with the IDX logo. GLVAR deems information reliable
but not guaranteed.
© Copyright 2026 of the Greater Las Vegas Association of REALTORS® MLS. All rights
reserved. The data relating to real estate for sale on this web site comes in part from the INTERNET DATA
EXCHANGE Program of the Greater Las Vegas Association of REALTORS® MLS. Real estate listings held by
brokerage firms other than this site owner are marked with the IDX logo. GLVAR deems information reliable
but not guaranteed.
Connect with a real estate agent today — Call/text (702) 832-0229

Summerlin is a master-planned community in the West part of the Las Vegas area. The community is divided into 3 sub-communities: North Summerlin, West Summerlin, and South Summerlin.
Read about Summerlin Community.Connect with a local Summerlin real estate agent
Call/text
(702) 832-0229