$1,784,900
5 bds · 5 ba · 4,325 sqft
8863 Italian Trotter Court, Las Vegas, 89113
Las Vegas, NV 89113
*LISTED BELOW APPRAISAL* RATE BUY DOWN OFFERED * PRIVATE .46-ACRE SINGLE-STORY ESTATE | POOL AND SPA | ROOM FOR R/V PARKING OR CASITA | TOLL BROTHERS BUILD If privacy, space, and luxury are… Show more
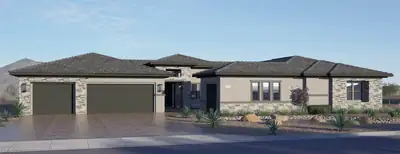
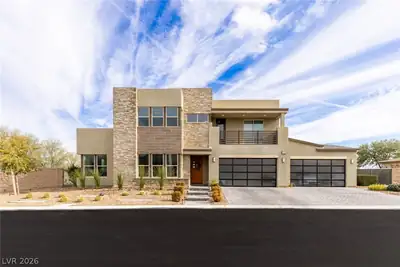
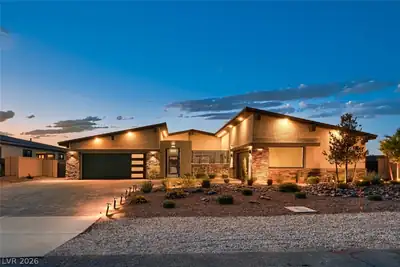
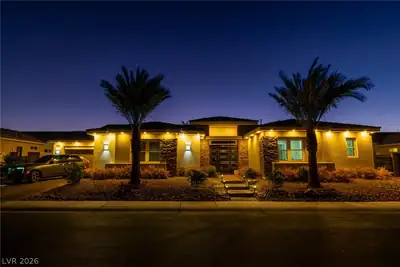
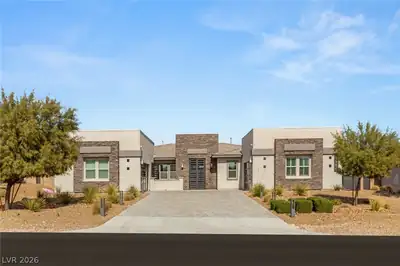
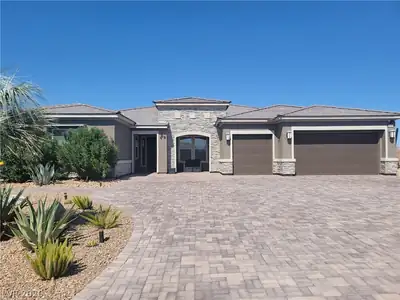
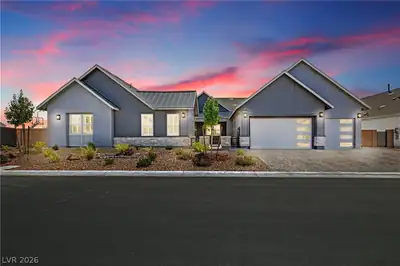
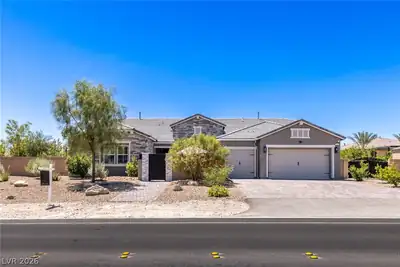
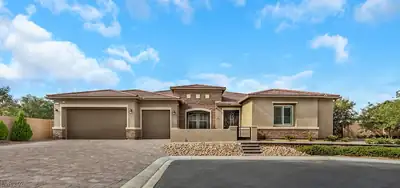
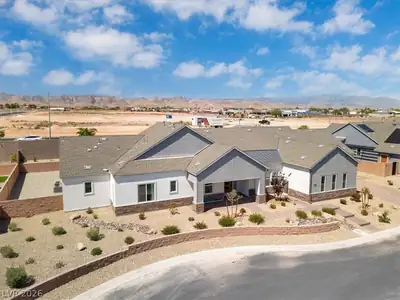
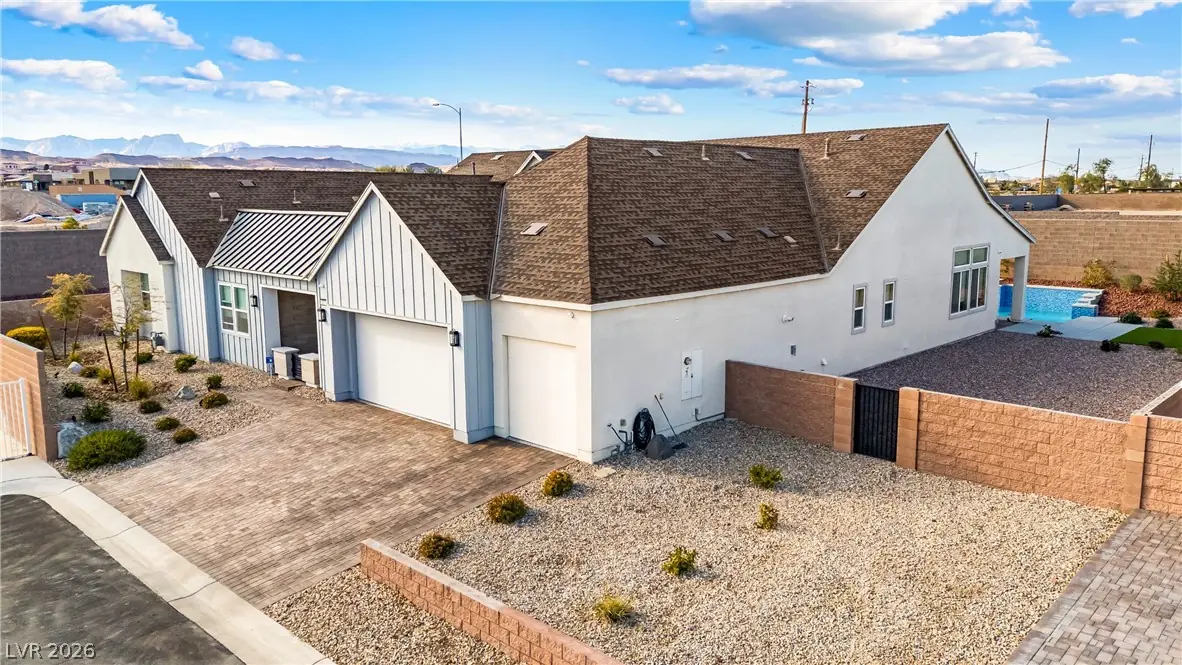
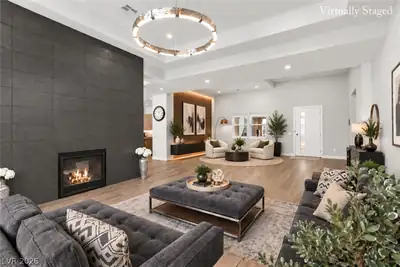
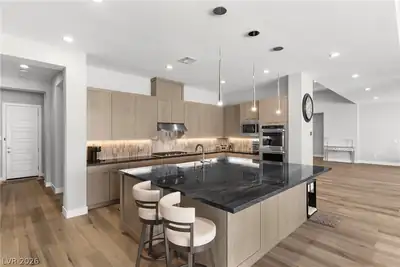
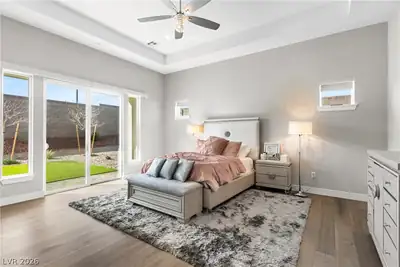
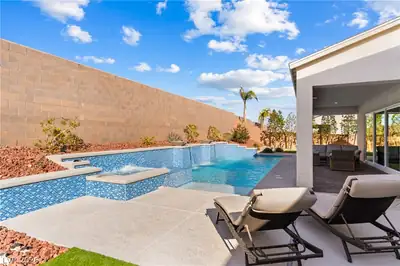
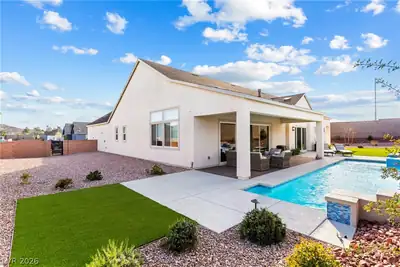
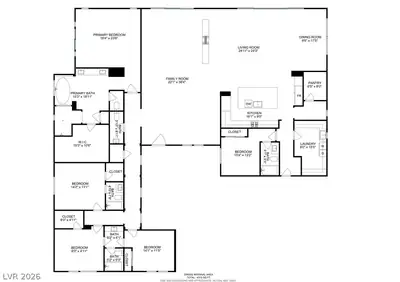
*LISTED BELOW APPRAISAL* RATE BUY DOWN OFFERED * PRIVATE .46-ACRE SINGLE-STORY ESTATE | POOL AND SPA | ROOM FOR R/V PARKING OR CASITA | TOLL BROTHERS BUILD If privacy, space, and luxury are at the top of your list, this is the one you need to see. Behind the gates of highly sought after 36 home boutique community of Cascina Ranch, this remarkable 4,306 sq. ft., 5 bedroom, 5 bathroom single-story estate sits on a unique .46 acre cul-de-sac lot with no rear neighbor and only one side neighbor, creating an exceptionally private setting. Inside, beautiful maple hardwood floors flow through expansive living spaces designed for both everyday comfort and impressive entertaining. The show stopping kitchen features an oversized quartzite island, custom soft closing cabinetry and luxurious quartzite countertops. A dramatic two-way fireplace with custom built-ins creates a striking focal point between the main living areas. The outdoor space is where this property truly separates itself. Dual stacking sliders, of 24' and 12', open directly to the private backyard oasis, where a sparkling pool and spa create a resort like setting. Multiple outdoor entertaining areas and a covered patio make it ideal for everything from poolside afternoons to large gatherings. The space doesn't stop at the backyard! Two additional side yards provide remarkable flexibility, with ample room for a future pickleball curt, RV parking, Casita, recreational equipment, or other outdoor amenities. This is the kind of lot that gives you room to actually enjoy your property rather than simply look at it. Additional highlights include a fully owned alarm system, surround sound in great room, motorized window coverings, Ferguson lighting fixtures, ceiling fans in all bedrooms, Energy Star appliances, pot depth drawers and a 3-car garage with EV charging.For buyers looking for a true estate-sized lot, resort-style living, and flexible outdoor space, opportunities like this are increasingly difficult to find!
| Room | Dimensions | Description |
|---|---|---|
| Primary Bedroom | 19x16 | Bedroom With Bath Downstairs, Ceiling Fan, Ceiling Light, Custom Closet, Pbr Separate From Other, Walk-In Closet(s) |
| Primary Bathroom | 15x11 | Double Sink, Make Up Table, Separate Shower, Separate Tub |
| Bedroom 2 | 14x13 | Ceiling Fan, Ceiling Light, Closet, TV/ Cable, Walk-In Closet(s), With Bath |
| Bedroom 3 | 14x12 | Ceiling Fan, Ceiling Light, Custom Closet, Walk-In Closet(s), With Bath |
| Bedroom 4 | 12x12 | Ceiling Fan, Ceiling Light, Closet, Downstairs, TV/ Cable, With Bath |
| Bedroom 5 | 11x11 | Ceiling Fan, Ceiling Light, Closet, TV/ Cable, With Bath |
| Kitchen | 23x16 | Breakfast Bar/Counter, Hardwood Flooring, Island, Lighting Recessed, Quartz Countertops, Stainless Steel Appliances, Walk-in Pantry |
| Dining Room | 18x17 | Family Room/Dining Combo |
| Den | 15x12 | Ceiling Light, Downstairs |
| Great Room | 33x17 | Built-in Bookcases, Downstairs, Surround Sound |


 © Copyright 2026 of the Greater Las Vegas Association of REALTORS® MLS. All rights
reserved. The data relating to real estate for sale on this web site comes in part from the INTERNET DATA
EXCHANGE Program of the Greater Las Vegas Association of REALTORS® MLS. Real estate listings held by
brokerage firms other than this site owner are marked with the IDX logo. GLVAR deems information reliable
but not guaranteed.
© Copyright 2026 of the Greater Las Vegas Association of REALTORS® MLS. All rights
reserved. The data relating to real estate for sale on this web site comes in part from the INTERNET DATA
EXCHANGE Program of the Greater Las Vegas Association of REALTORS® MLS. Real estate listings held by
brokerage firms other than this site owner are marked with the IDX logo. GLVAR deems information reliable
but not guaranteed.
Connect with a real estate agent today — Call/text (702) 832-0229