$1,795,000
5 bds · 5 ba · 4,192 sqft
7851 West Wigwam Avenue, Las Vegas, 89113
Las Vegas, NV 89113
Never lived in, this exceptional single-story home exudes understated elegance with its gorgeous tile floors, immaculate walls & modern fixtures. The great room is flanked with multi-slide… Show more
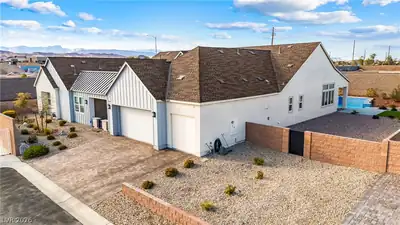
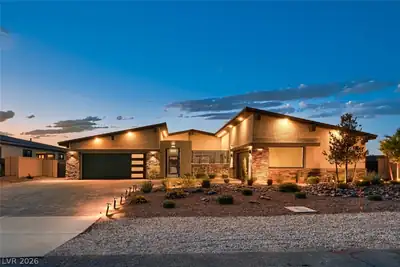
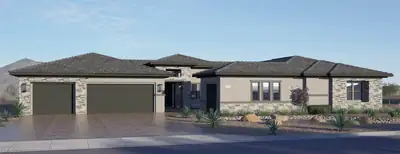
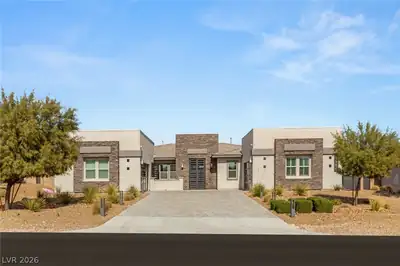
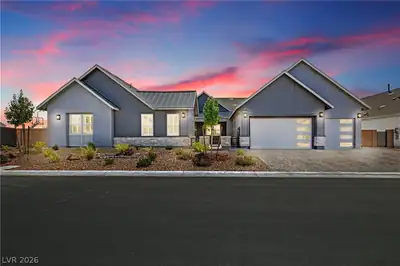
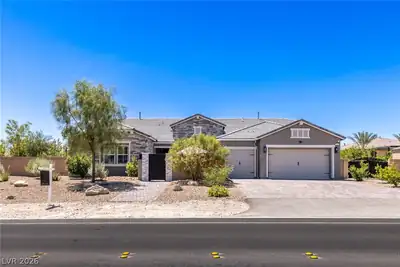
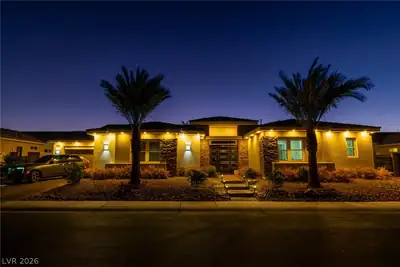
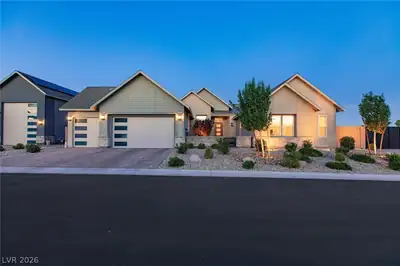
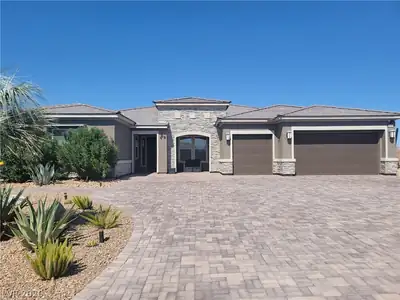
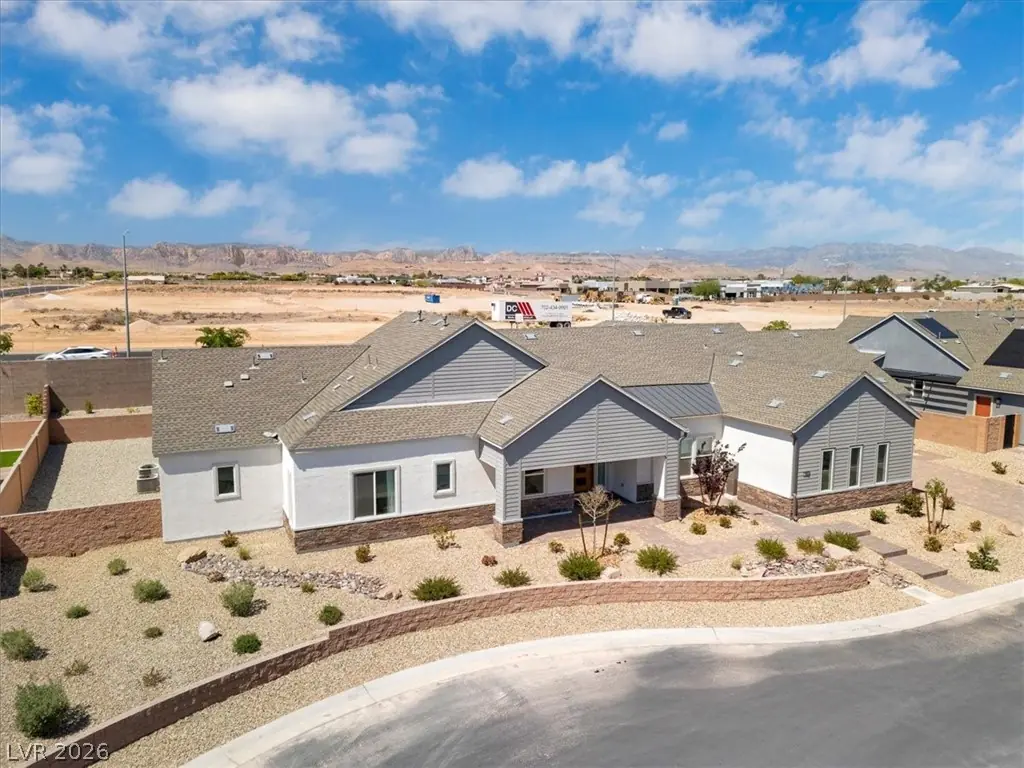
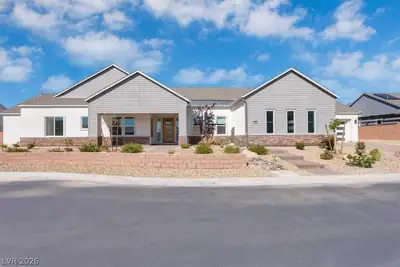
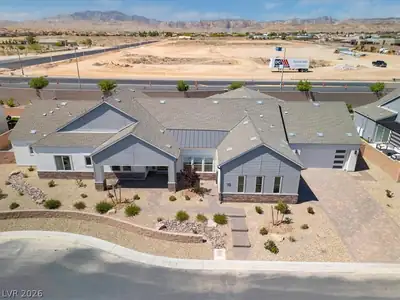
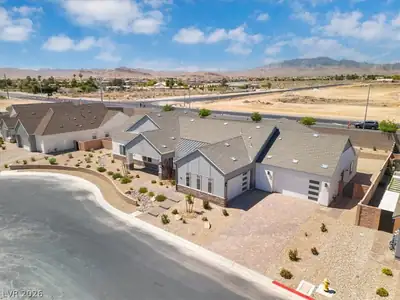
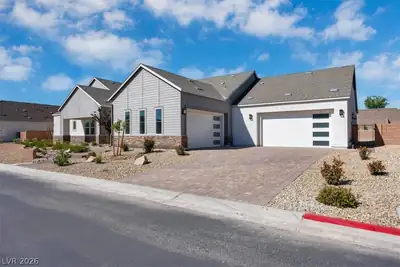
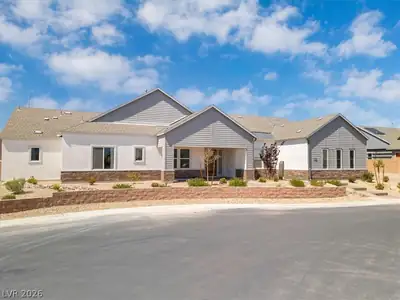
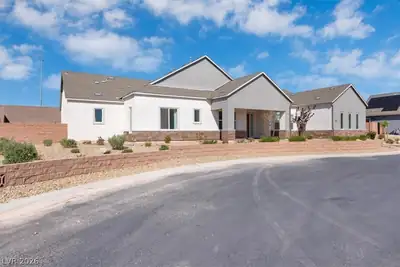
Never lived in, this exceptional single-story home exudes understated elegance with its gorgeous tile floors, immaculate walls & modern fixtures. The great room is flanked with multi-slide patio doors to allow in plenty of natural light & offer indoor/outdoor resort-style living. The alluring kitchen has attractive custom cabinets, SS JennAir appliances & a huge island w/plenty of counterspace to prepare gourmet meals & entertain friends. Quiet nights await in the primary bedroom, which includes a private den/sitting room, a walk-in closet & huge ensuite bathroom with a modern soaking tub, dual sinks, make-up table & glass-enclosed shower. The 4 additional bedrooms sport plush carpets, crisp walls & spacious closets. Two double-car garages can store many vehicles. The large backyard has space to install a pool & any other creative ideas. The manicured front yard offers attractive curb appeal. Located in the Cascina Ranch community, this Sycamore model home is ready for your visit.
| Room | Dimensions | Description |
|---|---|---|
| Primary Bedroom | 12x17 | Bedroom With Bath Downstairs, Ceiling Light, Downstairs, Sitting Room, Walk-In Closet(s) |
| Primary Bathroom | 13x14 | Double Sink, Make Up Table, Separate Shower, Separate Tub |
| Bedroom 2 | 11x11 | Closet, Downstairs, Telephone Jack, TV/ Cable, With Bath |
| Bedroom 3 | 10x14 | Closet, Downstairs, Telephone Jack, TV/ Cable, With Bath |
| Bedroom 4 | 12x13 | Downstairs, Telephone Jack, TV/ Cable, Walk-In Closet(s), With Bath |
| Bedroom 5 | 11x12 | Downstairs, Telephone Jack, TV/ Cable, Walk-In Closet(s), With Bath |
| Den | 11x12 | Downstairs |
| Dining Room | 13x17 | Dining Area, Living Room/Dining Combo |
| Kitchen | 13x21 | Breakfast Bar/Counter, Custom Cabinets, Island, Lighting Recessed, Quartz Countertops, Stainless Steel Appliances, Tile Flooring, Vented Outside, Walk-in Pantry |
| Great Room | 17x23 | Downstairs |


 © Copyright 2026 of the Greater Las Vegas Association of REALTORS® MLS. All rights
reserved. The data relating to real estate for sale on this web site comes in part from the INTERNET DATA
EXCHANGE Program of the Greater Las Vegas Association of REALTORS® MLS. Real estate listings held by
brokerage firms other than this site owner are marked with the IDX logo. GLVAR deems information reliable
but not guaranteed.
© Copyright 2026 of the Greater Las Vegas Association of REALTORS® MLS. All rights
reserved. The data relating to real estate for sale on this web site comes in part from the INTERNET DATA
EXCHANGE Program of the Greater Las Vegas Association of REALTORS® MLS. Real estate listings held by
brokerage firms other than this site owner are marked with the IDX logo. GLVAR deems information reliable
but not guaranteed.
Connect with a real estate agent today — Call/text (702) 832-0229