$7,500,000
4 bds · 6 ba · 6,454 sqft
1522 Dragon Crest, Henderson, 89012
Henderson, NV 89012
Enter your address below to find out how much your home is REALLY worth
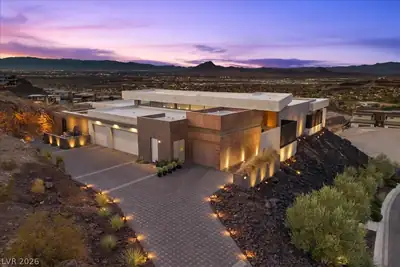
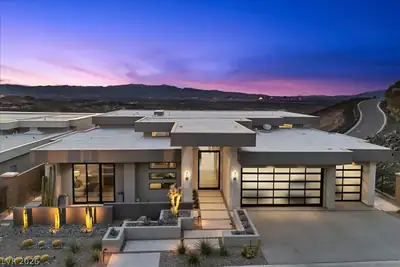
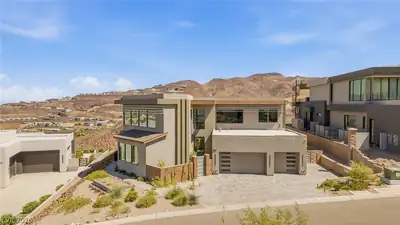
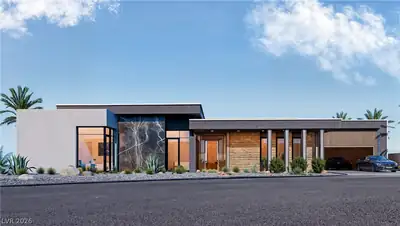
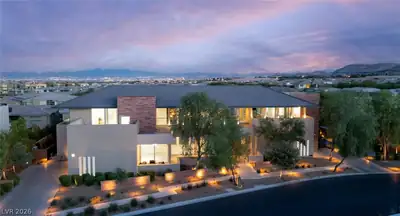
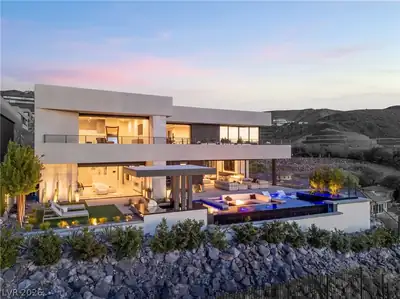
Elevаted deѕеrt living at itѕ beѕt in thіs newly built custom еstаte, nestled within the prestigious guard-gated community of Ascaya. A modern architectural masterpiece, this residence… Show more
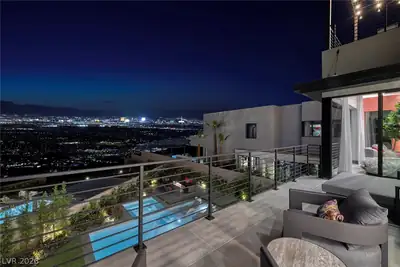
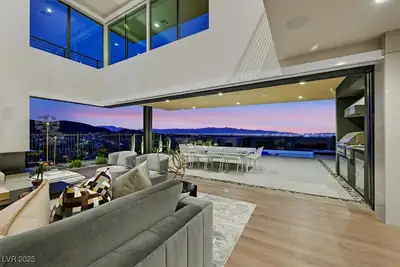
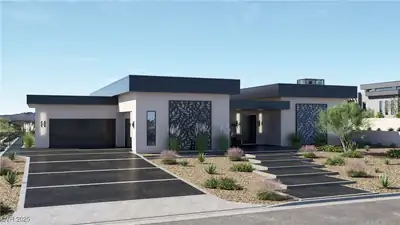
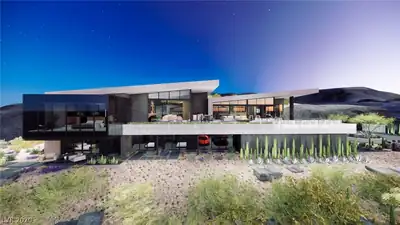
Elevаted deѕеrt living at itѕ beѕt in thіs newly built custom еstаte, nestled within the prestigious guard-gated community of Ascaya. A modern architectural masterpiece, this residence captures sweeping views of the Las Vegas Strip and surrounding mountains from every vantage point. The grand entry welcomes you with tranquil water features and leads into an airy open floor plan framed by 22-foot ceilings and disappearing glass walls for seamless indoor-outdoor living. The gourmet kitchen impresses with Dacor appliances, dual oven ranges, 24-inch wine columns, a 56-inch Galley workstation sink, and a hidden butler’s pantry. The primary suite offers a private terrace with skyline views, a fireplace, and a spa-inspired bath with boutique-style dressing room. Additional features include a media room, whole-home automation, and a Generac generator—all crafted for comfort, security, and sophistication.
| Room | Dimensions | Description |
|---|---|---|
| Primary Bedroom | 24x18 | Balcony, Custom Closet, Dressing Room, Pbr Separate From Other, Upstairs, Walk-In Closet(s) |
| Primary Bathroom | 15x19 | Double Sink, Dual Flush Toilet, Separate Shower, Separate Tub, Tub With Jets |
| Bedroom 2 | 17x21 | Custom Closet, Downstairs, TV/ Cable, Walk-In Closet(s), With Bath |
| Bedroom 3 | 13x16 | Custom Closet, Upstairs, Walk-In Closet(s), With Bath |
| Bedroom 4 | 15x18 | Custom Closet, Downstairs, Walk-In Closet(s), With Bath |
| Dining Room | 34x15 | Living Room/Dining Combo, Vaulted Ceiling |
| Family Room | 19x21 | 2 Family Room +, Downstairs, Surround Sound, Wet Bar |
| Kitchen | 17x24 | Breakfast Bar/Counter, Butler Pantry, Custom Cabinets, Island, Lighting Recessed, Marble/Stone Countertops, Stainless Steel Appliances, Vaulted Ceiling, Walk-in Pantry |
| Living Room | 34x34 | Rear, Surround Sound, Vaulted Ceiling |
| Media Room | 19x21 | Surround Sound, Upstairs |
 © Copyright 2026 of the Greater Las Vegas Association of REALTORS® MLS. All rights
reserved. The data relating to real estate for sale on this web site comes in part from the INTERNET DATA
EXCHANGE Program of the Greater Las Vegas Association of REALTORS® MLS. Real estate listings held by
brokerage firms other than this site owner are marked with the IDX logo. GLVAR deems information reliable
but not guaranteed.
© Copyright 2026 of the Greater Las Vegas Association of REALTORS® MLS. All rights
reserved. The data relating to real estate for sale on this web site comes in part from the INTERNET DATA
EXCHANGE Program of the Greater Las Vegas Association of REALTORS® MLS. Real estate listings held by
brokerage firms other than this site owner are marked with the IDX logo. GLVAR deems information reliable
but not guaranteed.
Connect with a real estate agent today — Call/text (702) 832-0229
Ascaya is an exclusive, guard-gated residential community set high in the McCullough Mountain Range above Henderson, Nevada. Spanning approximately 664 acres and reaching elevations of up to 3,200 feet, the community is distinguished by its dramatic desert setting, contemporary architecture, and panoramic views stretching across the Las Vegas Valley, surrounding mountains, and, from many locations, the Las Vegas Strip.
Read about Ascaya Community.Connect with a local Ascaya real estate agent
Call/text
(702) 832-0229