$674,500
4 bds · 3 ba · 2,793 sqft
809 Maybole Avenue, Henderson, 89012
Henderson, NV 89012
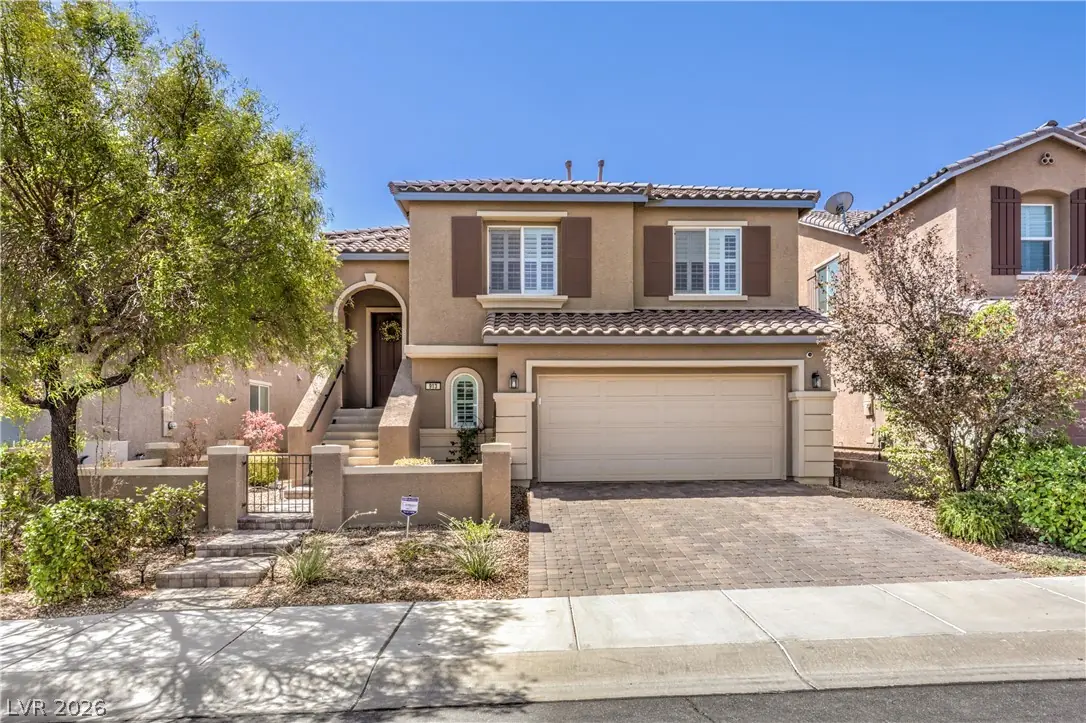
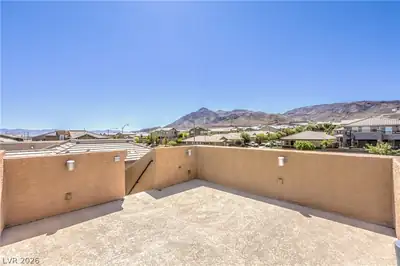
Solar Panels owned, rooftop deck with views… Discover unparalleled living in this magnificent two-story residence, perfectly situated in Henderson, NV. This captivating home offers an… Show more
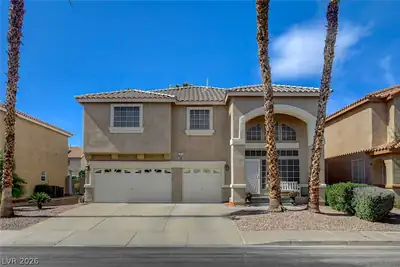
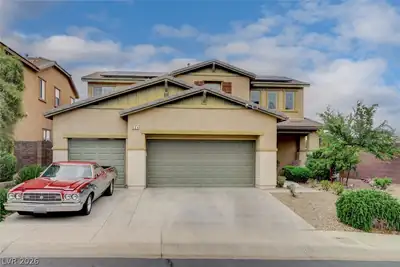
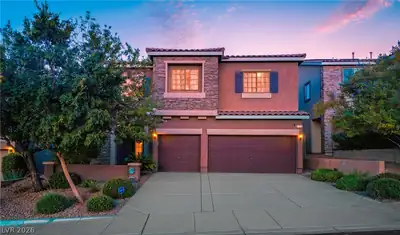
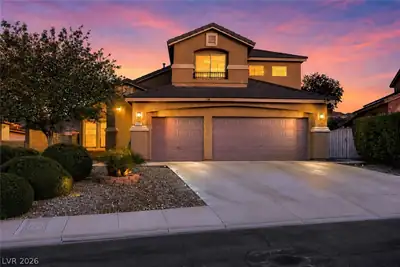
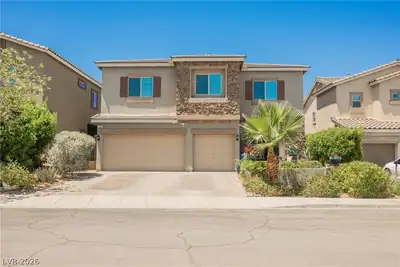
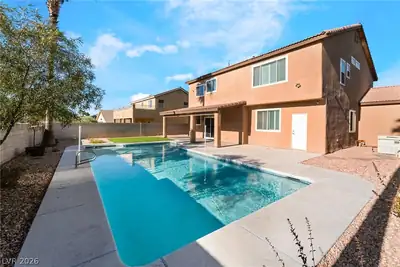
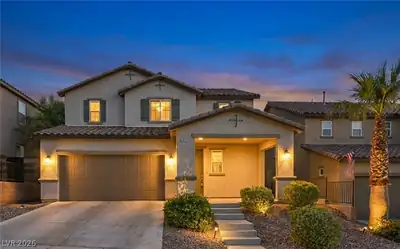
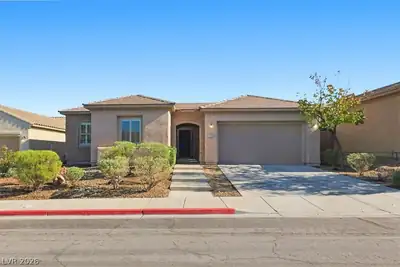
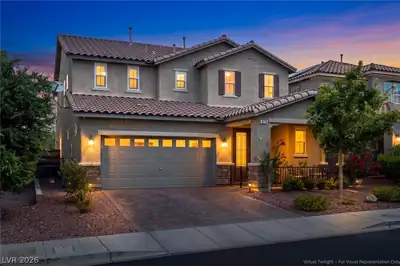
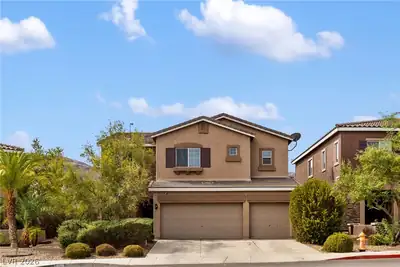
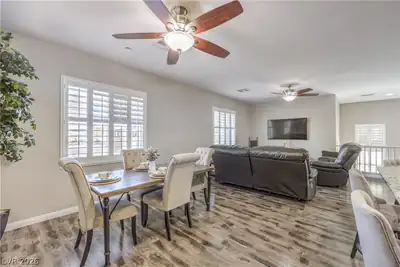
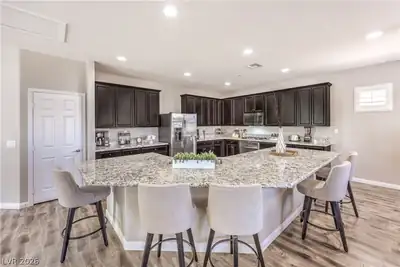
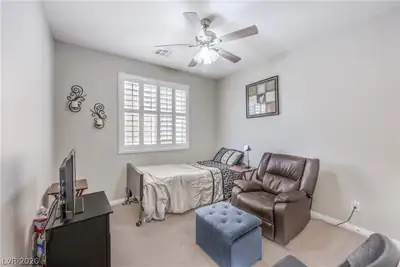
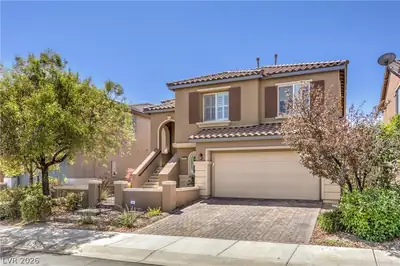
Solar Panels owned, rooftop deck with views… Discover unparalleled living in this magnificent two-story residence, perfectly situated in Henderson, NV. This captivating home offers an exceptional blend of comfort and style, designed for a luxurious lifestyle. With 4 bedrooms, 3 full bathrooms, spread across 2752 square feet, there is ample space for everyone. The interior boasts desirable features such as ceiling fan(s), practical pot shelves, and elegant shutters, creating an inviting ambiance throughout. Enjoy seamless indoor-outdoor living with a charming courtyard, a spacious patio, and convenient back yard access. The modern kitchen is equipped with a microwave, catering to all your culinary needs. This property truly provides a sophisticated retreat with all the amenities one could desire in a vibrant community.
| Room | Dimensions | Description |
|---|---|---|
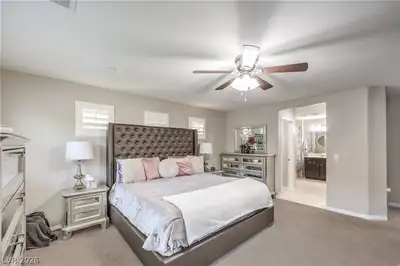
| Primary Bedroom | 16X16 | Downstairs, Walk-In Closet(s) |
| Bedroom 2 | 11X12 | Ceiling Fan, Closet |
| Bedroom 3 | 11X12 | Ceiling Fan, Closet |
| Bedroom 4 | 11X12 | Ceiling Fan, Closet |
| Family Room | 15X18 | Ceiling Fan, Downstairs |
| Kitchen | Breakfast Bar/Counter, Granite Countertops, Island, Lighting Recessed, Man Made Woodor Laminate Flooring, Pantry, Stainless Steel Appliances |
 © Copyright 2026 of the Greater Las Vegas Association of REALTORS® MLS. All rights
reserved. The data relating to real estate for sale on this web site comes in part from the INTERNET DATA
EXCHANGE Program of the Greater Las Vegas Association of REALTORS® MLS. Real estate listings held by
brokerage firms other than this site owner are marked with the IDX logo. GLVAR deems information reliable
but not guaranteed.
© Copyright 2026 of the Greater Las Vegas Association of REALTORS® MLS. All rights
reserved. The data relating to real estate for sale on this web site comes in part from the INTERNET DATA
EXCHANGE Program of the Greater Las Vegas Association of REALTORS® MLS. Real estate listings held by
brokerage firms other than this site owner are marked with the IDX logo. GLVAR deems information reliable
but not guaranteed.
Connect with a real estate agent today — Call/text (702) 832-0229