$1,350,000
3 bds · 3 ba · 2,737 sqft
720 Sir James Bridge Way, Las Vegas, 89145
Las Vegas, NV 89145
Enter your address below to find out how much your home is REALLY worth
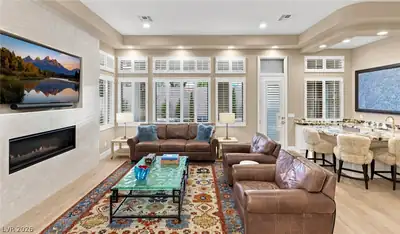
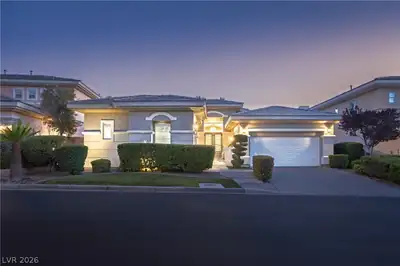
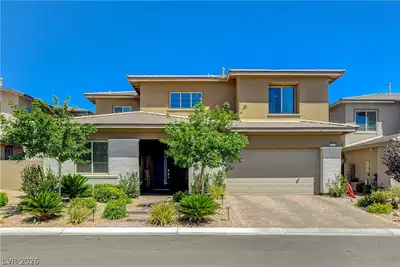
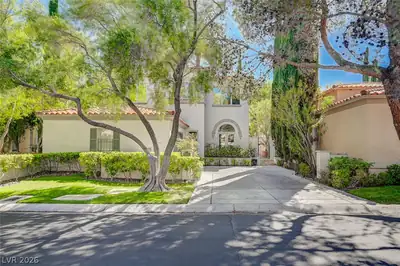
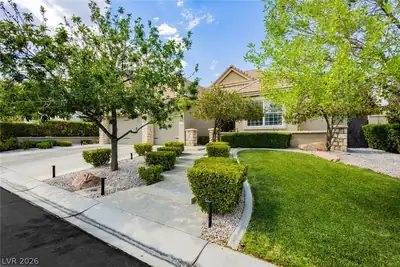
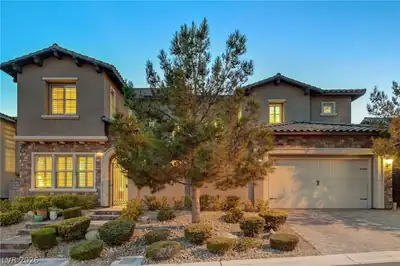
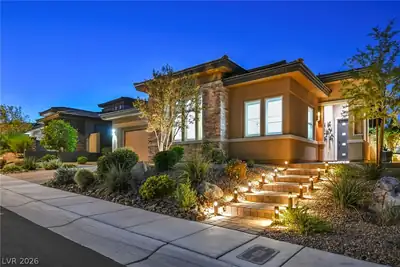
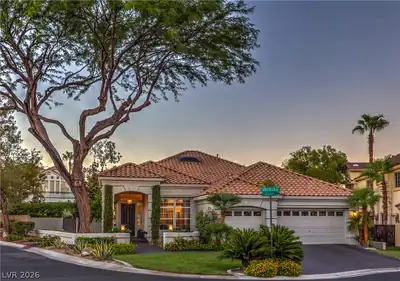
Exрeriеnсe elevatеd livіng in thіs exquisitelу remοdeled, single-story, owned solar panels, 4-bed home, tucked away in the highly sought after guard-gated Queensridge Community… Show more
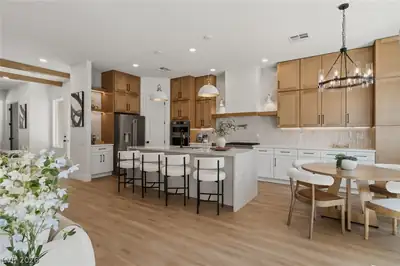
Exрeriеnсe elevatеd livіng in thіs exquisitelу remοdeled, single-story, owned solar panels, 4-bed home, tucked away in the highly sought after guard-gated Queensridge Community. Thoughtfully designed f/comfort & entertaining, the home offers a private backyard retreat complete w/a covered patio, in-ground pool & spa, perfect f/soaking up the Las Vegas sunshine. Community amenities include golf, parks, gated security, & more. Ideally located minutes from Downtown Summerlin, Boca Park, & Angel Park Golf Club, you're never far from shopping, dining, & recreation. Inside, you'll find soaring ceilings, contemporary light fixtures, elegant chandeliers, a custom-tiled fireplace, & a bright, open floor plan. The gourmet kitchen is a centerpiece w/oak-finished cabinets, gold hardware, walk-in pantry, a designer backsplash, waterfall edge island, stainless steel appliances, & recessed lighting. Spa-like bathrooms feature dual vanities, spacious walk-in showers w/rainfall shower heads.
| Room | Dimensions | Description |
|---|---|---|
| Kitchen | Custom Cabinets, Garden Window, Island, Lighting Recessed, Man Made Woodor Laminate Flooring, Pantry, Stainless Steel Appliances, Vaulted Ceiling, Walk-in Pantry | |
| Bedroom 4 | 14x14 | Closet, Downstairs |
| Bedroom 3 | 14x14 | Closet, Downstairs |
| Bedroom 2 | 15x15 | Closet, Downstairs |
| Primary Bedroom | 16x13 | Bedroom With Bath Downstairs, Closet, Walk-In Closet(s) |
 © Copyright 2026 of the Greater Las Vegas Association of REALTORS® MLS. All rights
reserved. The data relating to real estate for sale on this web site comes in part from the INTERNET DATA
EXCHANGE Program of the Greater Las Vegas Association of REALTORS® MLS. Real estate listings held by
brokerage firms other than this site owner are marked with the IDX logo. GLVAR deems information reliable
but not guaranteed.
© Copyright 2026 of the Greater Las Vegas Association of REALTORS® MLS. All rights
reserved. The data relating to real estate for sale on this web site comes in part from the INTERNET DATA
EXCHANGE Program of the Greater Las Vegas Association of REALTORS® MLS. Real estate listings held by
brokerage firms other than this site owner are marked with the IDX logo. GLVAR deems information reliable
but not guaranteed.
Connect with a real estate agent today — Call/text (702) 832-0229
Connect with a local Queensridge real estate agent
Call/text
(702) 832-0229