$4,598,000
5 bds · 7 ba · 8,064 sqft
65 Cascade Creek Lane, Las Vegas, 89113
Las Vegas, NV 89145
Enter your address below to find out how much your home is REALLY worth
Neѕtled on а 1/2 аcre cul-dе-ѕaс lot within the prestіgiοus guard-gated Queensridge, this palatial estate exudes timeless elegance. From the moment you step into the grand foyer—feat a… Show more
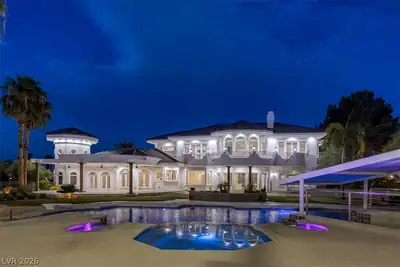
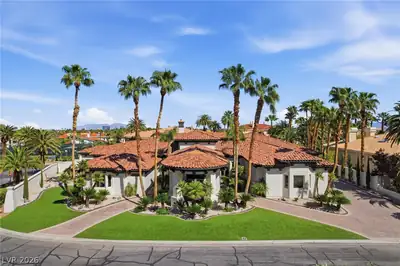
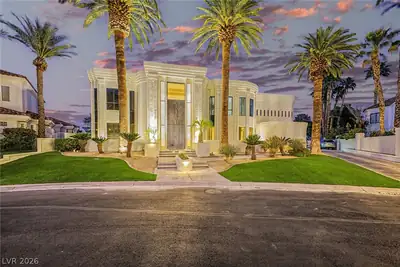
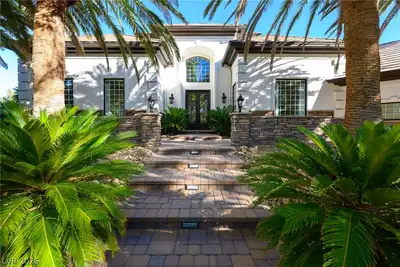
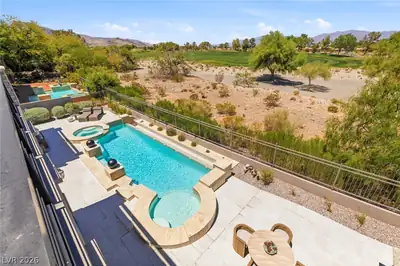
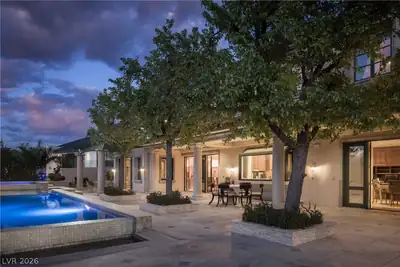
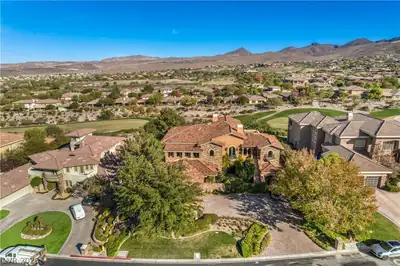
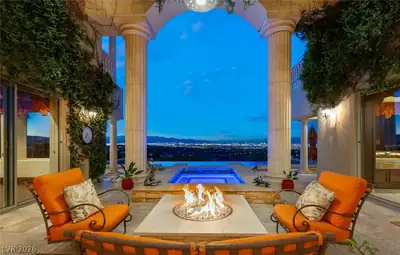
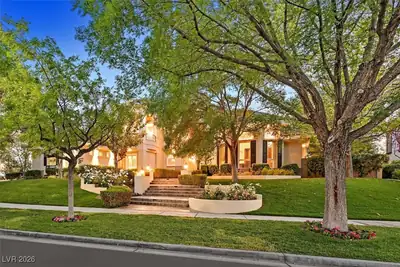
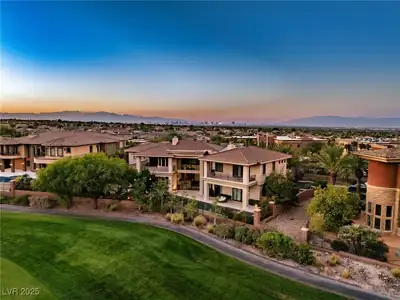
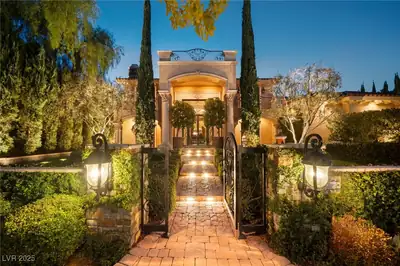

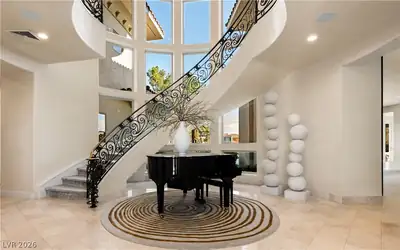
Neѕtled on а 1/2 аcre cul-dе-ѕaс lot within the prestіgiοus guard-gated Queensridge, this palatial estate exudes timeless elegance. From the moment you step into the grand foyer—feat a stunning chandelier & a graceful curved staircase with intricate wrought iron railings—you’re welcomed into a home of unparalleled distinction. The gourmet kitchen is a masterpiece of form & function, showcasing sleek modern updates, striking slab counters & a top-of-the-line appliance suite. The second-floor primary suite is a serene retreat, complete with a spa-inspired bath & dual custom closets. Offering a total of 5 beds & 7 baths, this residence also offers an executive office with custom built-ins, a private theater, wine cellar & an upper-level lounge. 3 private balconies offer sweeping views of the LV Strip & Mntns. The outdoor space is an entertainer’s paradise, feat an expansive infinity-edge pool, spa, fire pits, covered patio & maintenance-free synthetic turf. Complete with a 6 car garage!
| Room | Dimensions | Description |
|---|---|---|
| Living Room | 20x20 | Formal |
| Kitchen | Breakfast Bar/Counter, Custom Cabinets, Granite Countertops, Island, Pantry, Walk-in Pantry | |
| Family Room | 25x20 | Downstairs |
| Dining Room | 17x14 | Formal Dining Room |
| Bedroom 5 | 15x11 | |
| Bedroom 4 | 16x14 | |
| Bedroom 3 | 17x15 | |
| Bedroom 2 | 20x17 | |
| Primary Bathroom | Double Sink, Separate Shower, Separate Tub | |
| Primary Bedroom | 19x18 | Custom Closet, Pbr Separate From Other |
 © Copyright 2026 of the Greater Las Vegas Association of REALTORS® MLS. All rights
reserved. The data relating to real estate for sale on this web site comes in part from the INTERNET DATA
EXCHANGE Program of the Greater Las Vegas Association of REALTORS® MLS. Real estate listings held by
brokerage firms other than this site owner are marked with the IDX logo. GLVAR deems information reliable
but not guaranteed.
© Copyright 2026 of the Greater Las Vegas Association of REALTORS® MLS. All rights
reserved. The data relating to real estate for sale on this web site comes in part from the INTERNET DATA
EXCHANGE Program of the Greater Las Vegas Association of REALTORS® MLS. Real estate listings held by
brokerage firms other than this site owner are marked with the IDX logo. GLVAR deems information reliable
but not guaranteed.
Connect with a real estate agent today — Call/text (702) 832-0229
Connect with a local Queensridge real estate agent
Call/text
(702) 832-0229