$1,299,000
5 bds · 4 ba · 3,619 sqft
12118 Rojo Roma Avenue, Las Vegas, 89138
Las Vegas, NV 89138
Welcome to this beautifully appointed home in a gated Summerlin community, ideally located just minutes from Red Rock Canyon! Offering more than 3,500 square feet of living space, this… Show more
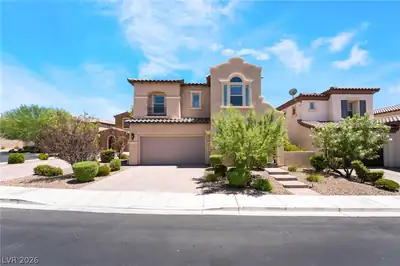
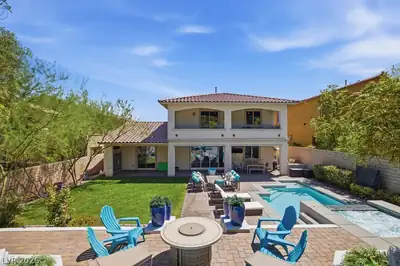
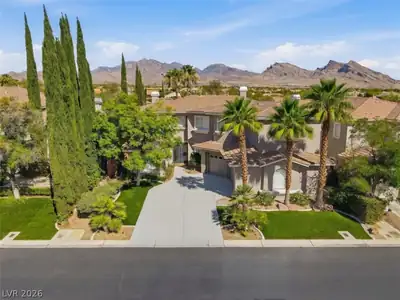
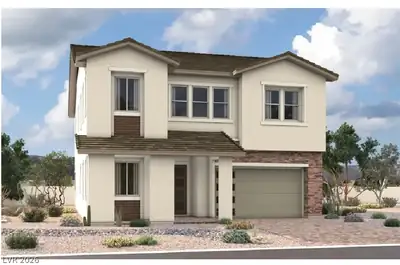
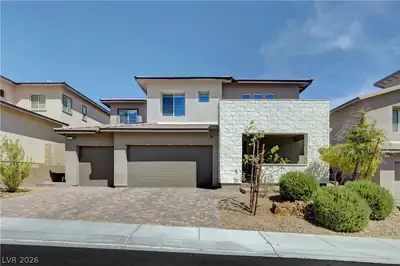
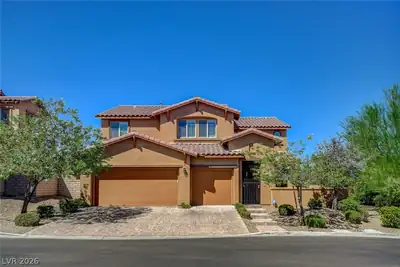
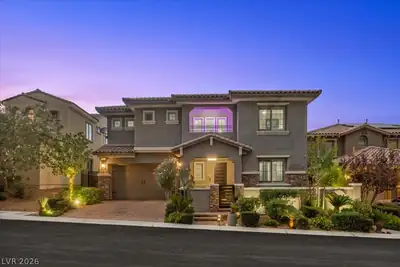
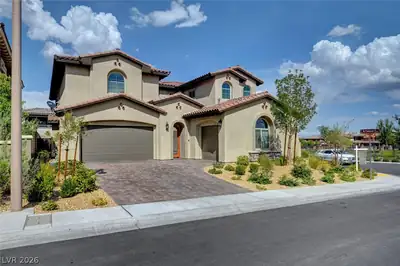
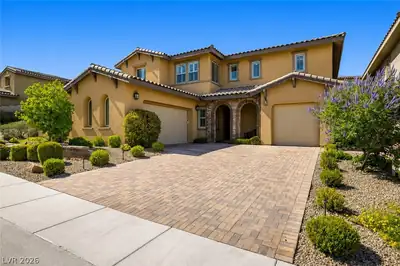
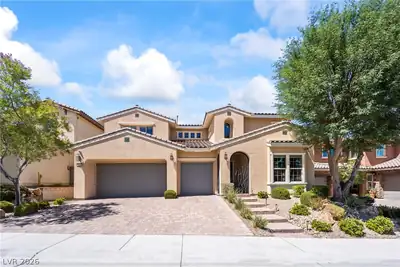
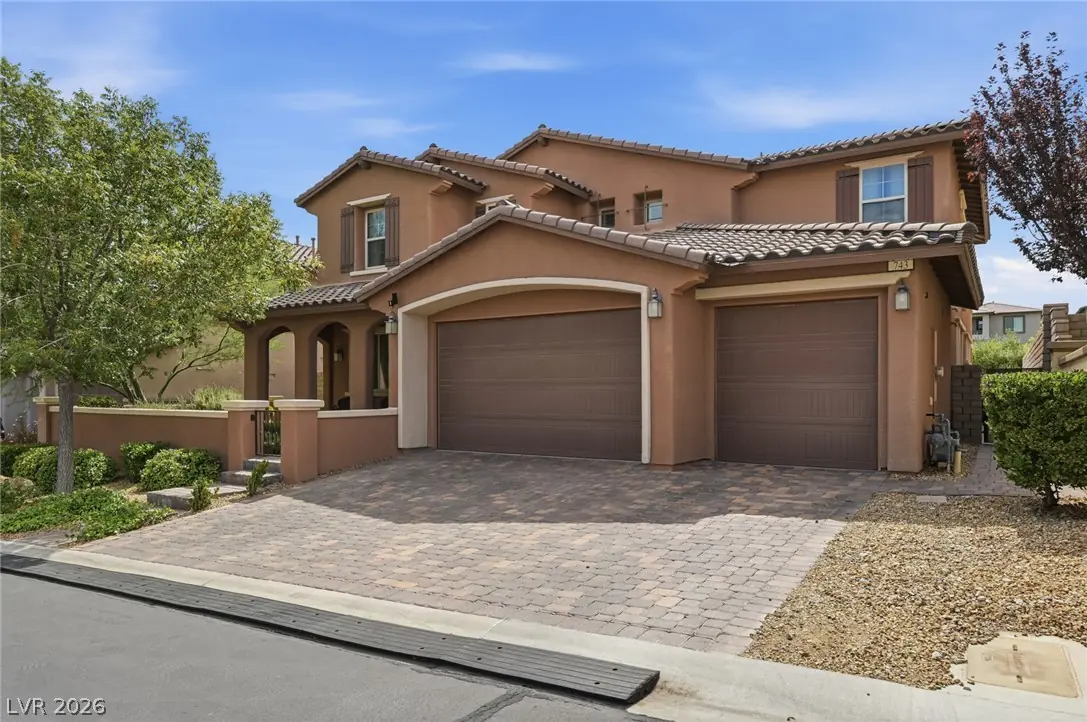
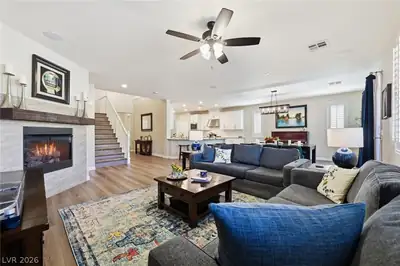
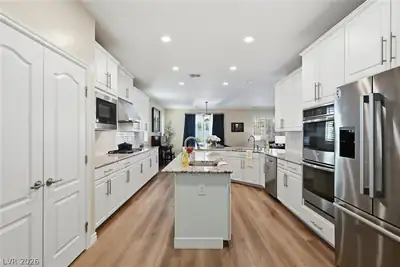
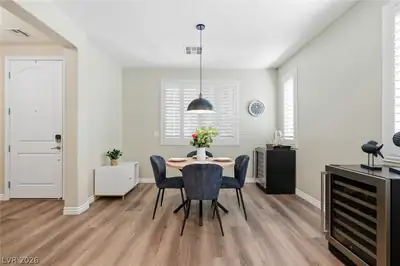
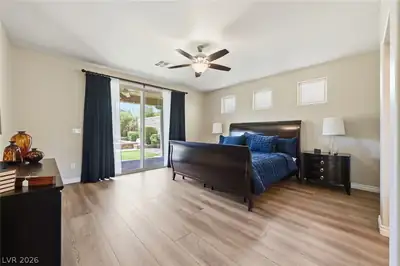
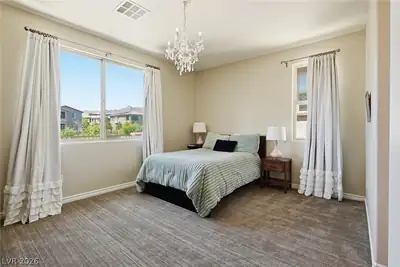
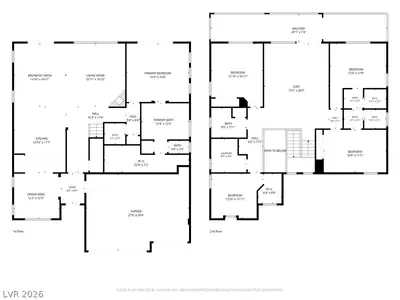
Welcome to this beautifully appointed home in a gated Summerlin community, ideally located just minutes from Red Rock Canyon! Offering more than 3,500 square feet of living space, this 5-bedroom, 3.5-bath home with a 3-car garage is designed for both everyday living and entertaining. A gated courtyard entry leads to a cozy front porch and into a home filled with stunning features and spacious living areas. The open-concept kitchen offers a cooktop, double ovens, abundant cabinet and counter space, and opens to two separate dining areas, perfect for gatherings. The private downstairs primary suite features backyard access, a spa-like bath, large walk-in closet, and its own washer and dryer. Upstairs, enjoy a large loft with a balcony offering beautiful mountain views and the perfect place to take in stunning Vegas sunsets. Four additional oversized bedrooms provide plenty of space, including two connected by a Jack-and-Jill bathroom. The backyard is an entertainer’s oasis with a pool, spa, waterfall feature, full-length covered patio, built-in fireplace, and low-maintenance synthetic grass. Conveniently located near top-rated schools, shopping, dining, Summerlin amenities, and Red Rock Canyon, this exceptional Las Vegas home offers the space, location, and lifestyle you’ve been looking for!
| Room | Dimensions | Description |
|---|---|---|
| Living Room | 16x17 | Rear |
| Dining Room | 12x12 | Breakfast Nook/Eating Area, Dining Area, Kitchen/Dining Room Combo |
| Dining Room | 14x17 | Breakfast Nook/Eating Area, Dining Area, Family Room/Dining Combo |
| Kitchen | Breakfast Bar/Counter, Breakfast Nook/Eating Area, Island, Lighting Recessed, Luxury Vinyl Plank, Pantry, Solid Surface Countertops | |
| Primary Bedroom | 17x16 | Bedroom With Bath Downstairs, Ceiling Fan, Ceiling Light, Downstairs, Pbr Separate From Other, Walk-In Closet(s) |
| Primary Bathroom | Double Sink, Separate Shower, Separate Tub | |
| Loft | 17x26 | Ceiling Fan, Family Room |
| Bedroom 2 | 14x17 | Ceiling Light, TV/ Cable, Upstairs, Walk-In Closet(s) |
| Bedroom 3 | 14x12 | Ceiling Fan, Ceiling Light, TV/ Cable, Upstairs, Walk-In Closet(s) |
| Bedroom 4 | 15x17 | Ceiling Light, TV/ Cable, Upstairs, Walk-In Closet(s), With Bath |
| Bedroom 5 | 17x11 | Ceiling Fan, Ceiling Light, Closet, TV/ Cable, Upstairs, With Bath |
743 Middle Beach St, in the The Paseos community of Las Vegas (89138), is a two-story single family home. It provides 3,539 square feet of living area, with 5 bedrooms and 3 full and 1 half bathrooms, and was built in 2013. The property sits on a 7,405 square foot lot (0.17 acres). The home features Concrete Tile roofing and an Attached Garage. Public records show the property last sold on November 15, 2013 for $544,583. Property data is sourced from Clark County Assessor public records, updated February 11, 2022.
View all properties in The Paseos or browse homes for sale in The Paseos.
The Paseos is located in the exclusive master planned community of Summerlin, Las Vegas. Just located on the west side of Summerlin, it has a point of reference to the Red Rock Canyon.
Read about The Paseos Community. © Copyright 2026 of the Greater Las Vegas Association of REALTORS® MLS. All rights
reserved. The data relating to real estate for sale on this web site comes in part from the INTERNET DATA
EXCHANGE Program of the Greater Las Vegas Association of REALTORS® MLS. Real estate listings held by
brokerage firms other than this site owner are marked with the IDX logo. GLVAR deems information reliable
but not guaranteed.
© Copyright 2026 of the Greater Las Vegas Association of REALTORS® MLS. All rights
reserved. The data relating to real estate for sale on this web site comes in part from the INTERNET DATA
EXCHANGE Program of the Greater Las Vegas Association of REALTORS® MLS. Real estate listings held by
brokerage firms other than this site owner are marked with the IDX logo. GLVAR deems information reliable
but not guaranteed.
Connect with a real estate agent today — Call/text (702) 832-0229