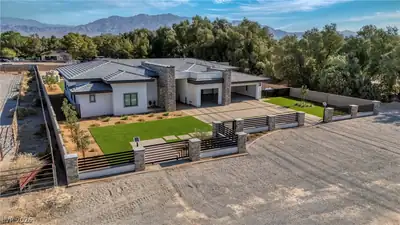
$2,290,000
5 bds · 5 ba · 3,782 sqft
7020 Bath Drive, Las Vegas, 89131
Las Vegas, NV 89149
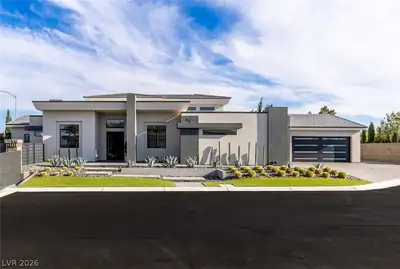
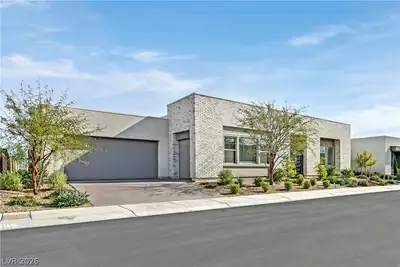
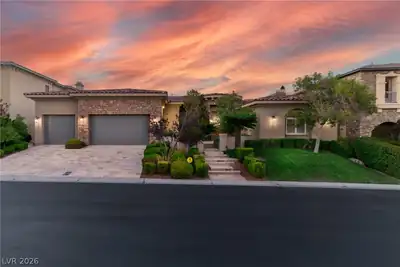
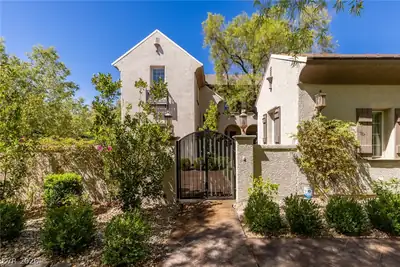
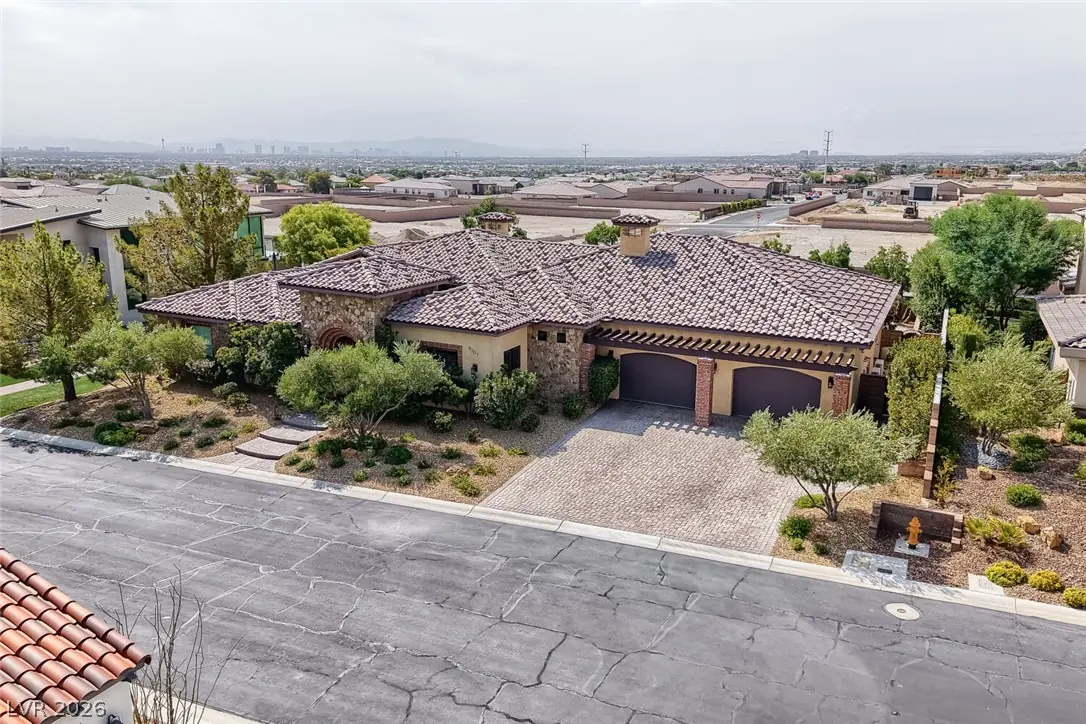
Exquisite custom single-story residence in the exclusive gated Serenity Brook Estates of Centennial Hills. This sophisticated 4-bedroom, 5-bathroom home offers 3,885 sq ft of refined living… Show more
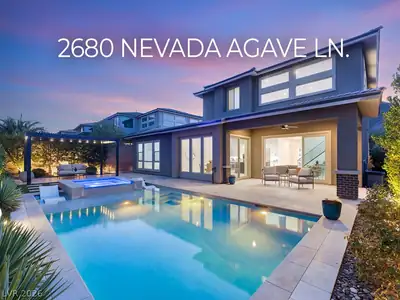
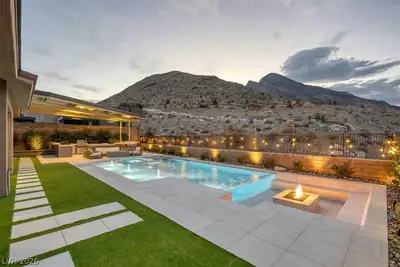
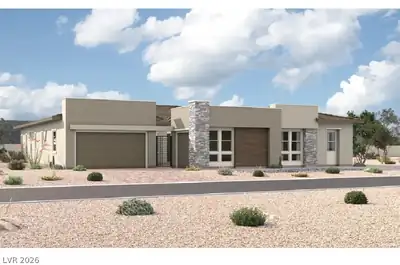
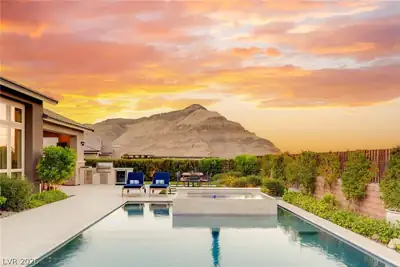
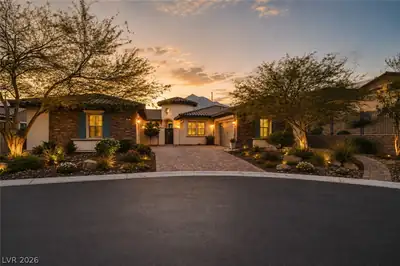
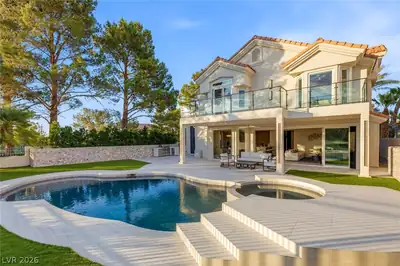
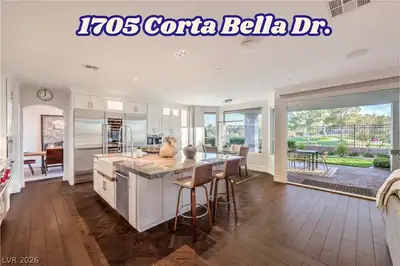

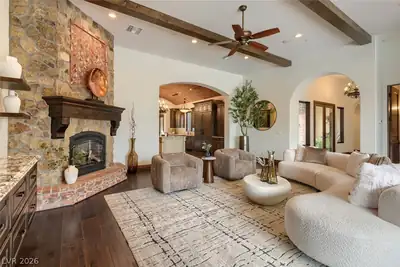
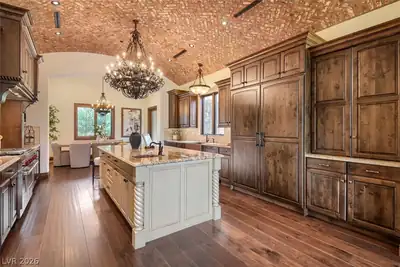
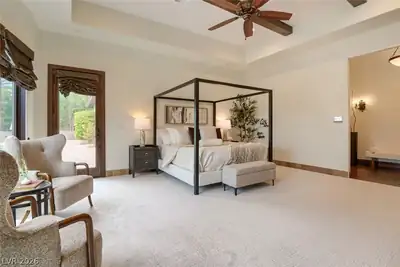
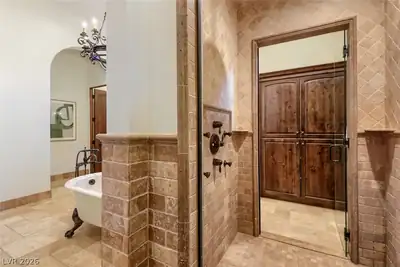
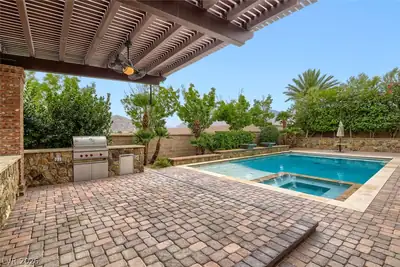

Exquisite custom single-story residence in the exclusive gated Serenity Brook Estates of Centennial Hills. This sophisticated 4-bedroom, 5-bathroom home offers 3,885 sq ft of refined living space on a private 0.43-acre lot with stunning city and mountain views. Every bedroom conveniently has its own bathroom. Built in 2015 and lovingly maintained by only one owner, this move-in ready home shows true pride of ownership. It features a resort-style pool and spa, fireplace, an impressive 6-car 1,479 sq ft garage, and an elegant open layout ideal for entertaining. Enjoy modern comfort with high-end finishes in a secure, upscale community. A rare opportunity for luxurious single-level living with privacy and convenience in one of Northwest Las Vegas’ premier custom enclaves.
| Room | Dimensions | Description |
|---|---|---|
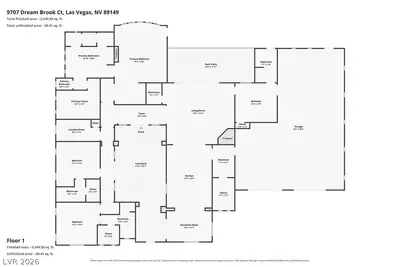
| Primary Bedroom | 29x18 | Bedroom With Bath Downstairs, Ceiling Fan, Ceiling Light, Custom Closet, Downstairs, Walk-In Closet(s) |
| Bedroom 2 | 15x15 | Ceiling Fan, Ceiling Light, Walk-In Closet(s), With Bath |
| Bedroom 3 | 15x15 | Ceiling Fan, Ceiling Light, Custom Closet, Downstairs, Walk-In Closet(s), With Bath |
| Bedroom 4 | 15x13 | Ceiling Fan, Ceiling Light, With Bath |
| Living Room | 25x21 | Vaulted Ceiling |
| Kitchen | 23x16 | Breakfast Bar/Counter, Breakfast Nook/Eating Area, Granite Countertops, Vaulted Ceiling, Walk-in Pantry |


 © Copyright 2026 of the Greater Las Vegas Association of REALTORS® MLS. All rights
reserved. The data relating to real estate for sale on this web site comes in part from the INTERNET DATA
EXCHANGE Program of the Greater Las Vegas Association of REALTORS® MLS. Real estate listings held by
brokerage firms other than this site owner are marked with the IDX logo. GLVAR deems information reliable
but not guaranteed.
© Copyright 2026 of the Greater Las Vegas Association of REALTORS® MLS. All rights
reserved. The data relating to real estate for sale on this web site comes in part from the INTERNET DATA
EXCHANGE Program of the Greater Las Vegas Association of REALTORS® MLS. Real estate listings held by
brokerage firms other than this site owner are marked with the IDX logo. GLVAR deems information reliable
but not guaranteed.
Connect with a real estate agent today — Call/text (702) 832-0229
Connect with a local Centennial Hills real estate agent
Call/text
(702) 832-0229