$2,399,900
4 bds · 5 ba · 3,892 sqft
472 Sand Dune Arch Street, Las Vegas, 89138
Las Vegas, NV 89144
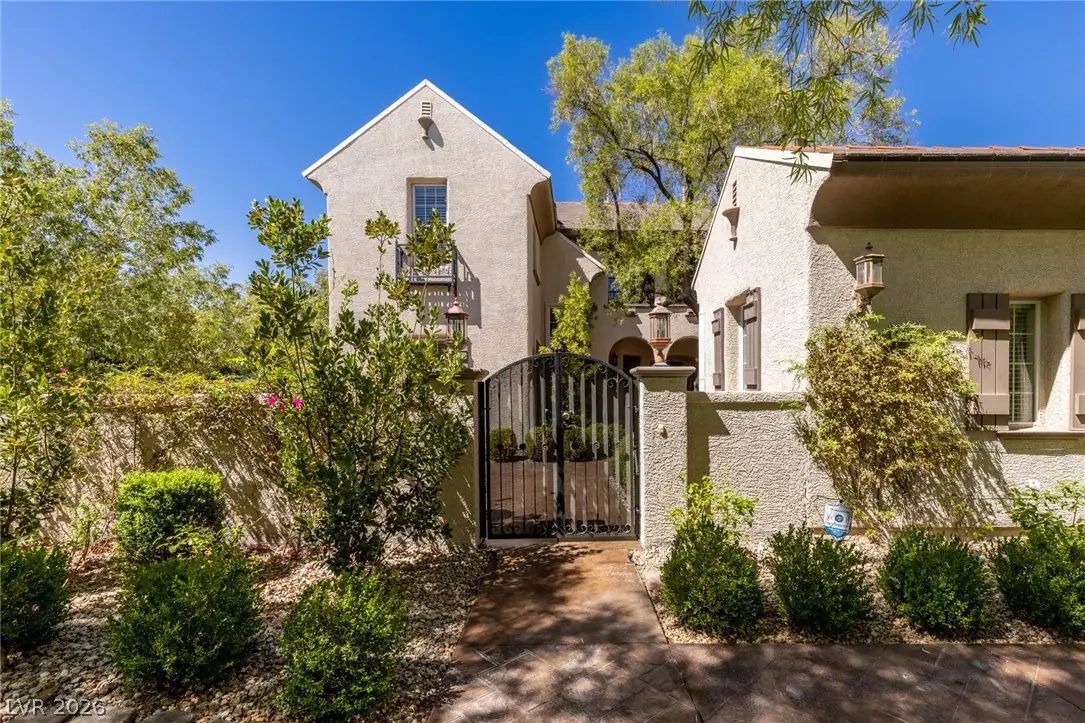
Preѕtigiοuѕ semi-сustοm Chriѕtopher Homes rеsіdence in guard-gated The Vineyards — the hidden gem of Summerlin. French Country aesthetic meets Modern Design and convenience. At just over… Show more
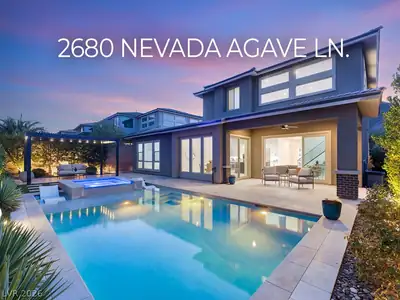
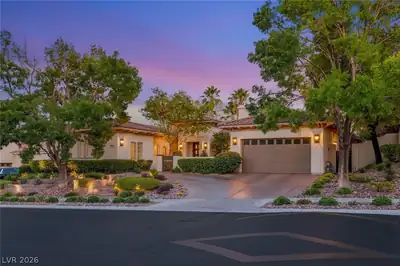
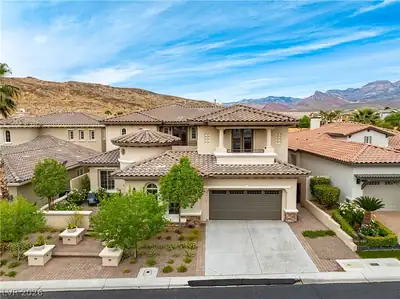
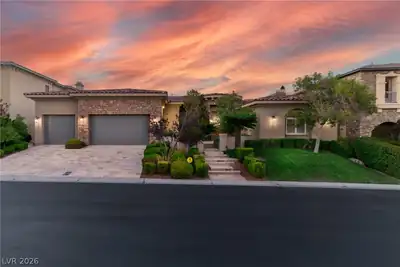
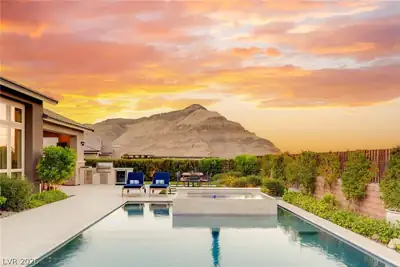
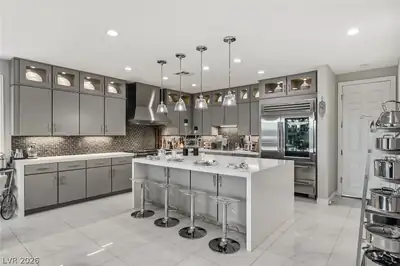
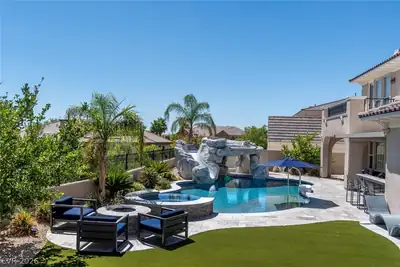
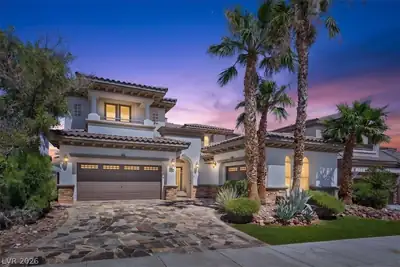
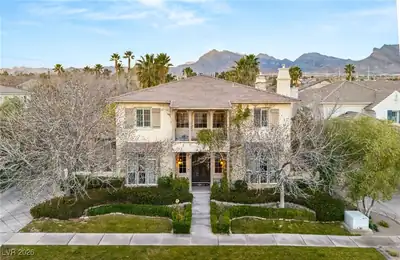
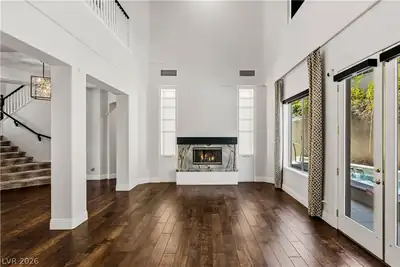
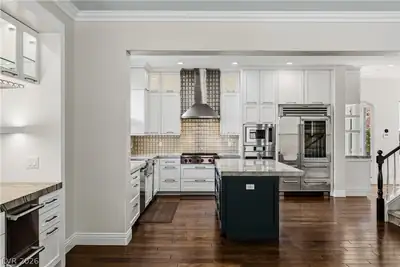
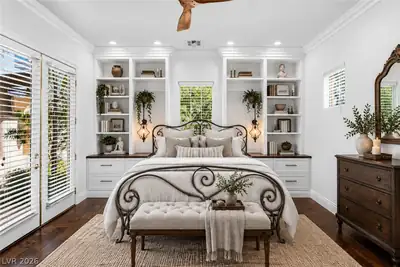
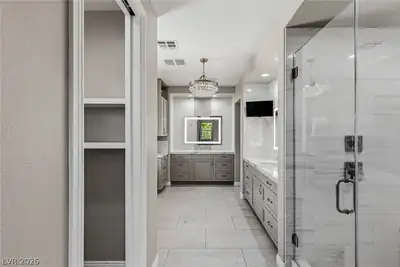
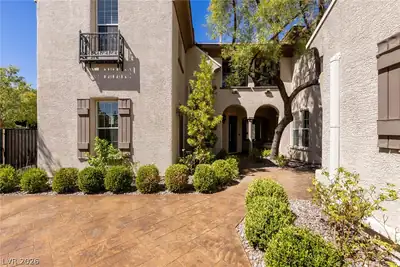
Preѕtigiοuѕ semi-сustοm Chriѕtopher Homes rеsіdence in guard-gated The Vineyards — the hidden gem of Summerlin. French Country aesthetic meets Modern Design and convenience. At just over 4,000 sq ft, this home lives large and spacious without feeling cavernous. Chef's kitchen w/ Wolf, Sub-Zero, Thermador & Viking appliances, 100-bottle wine fridge, quartzite counters, custom cabinetry, appliance valet. Real wood floors, dual staircases, office w/ built-ins, roller shades. Upstairs seating area flexes as a game room, loft or library. Main-floor junior suite w/ French door walkout to the front courtyard and a second walkout to the pool from the ensuite bath. Primary bath completely reimagined into a spa-like hotel experience — rain shower with heated shaving mirror, spa-like jetted freestanding tub, custom closets. 3-car garage — single bay w/ separate HVAC plus cabinets and convenient countertop, epoxy floors & storage. Equally impressive outside: charming lush courtyard w/ fireplace, mature landscape, putting green, and a new innovative pool & spa designed for the home's unique layout, w/ programmable color lighting that transforms the yard at night. 4 newer Amana AC units.
| Room | Dimensions | Description |
|---|---|---|
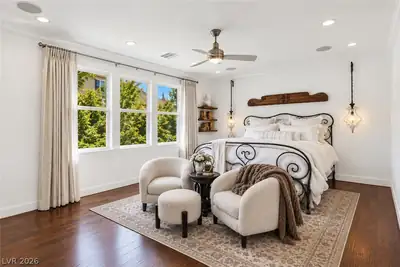
| Primary Bedroom | 19x19 | Balcony, Ceiling Fan, Custom Closet, Pbr Separate From Other, Upstairs, Walk-In Closet(s) |
| Bedroom 2 | 14x14 | Ceiling Fan, Closet, Downstairs, With Bath |
| Bedroom 3 | 13x22 | Upstairs, Walk-In Closet(s), With Bath |
| Bedroom 4 | 13x13 | Closet, Upstairs, With Bath |
| Den | 12x22 | Built-Ins, Ceiling Fan, Downstairs |
| Dining Room | 11x18 | Breakfast Nook/Eating Area, Formal Dining Room |
| Family Room | 18x18 | 2 or More Family Rooms, Both Up & Down, Ceiling Fan |
| Kitchen | 13x17 | Breakfast Bar/Counter, Breakfast Nook/Eating Area, Custom Cabinets, Hardwood Flooring, Island, Marble/Stone Countertops |
| Living Room | 16x19 | Entry Foyer, Formal |
| Loft | 14x18 | Other |


 © Copyright 2026 of the Greater Las Vegas Association of REALTORS® MLS. All rights
reserved. The data relating to real estate for sale on this web site comes in part from the INTERNET DATA
EXCHANGE Program of the Greater Las Vegas Association of REALTORS® MLS. Real estate listings held by
brokerage firms other than this site owner are marked with the IDX logo. GLVAR deems information reliable
but not guaranteed.
© Copyright 2026 of the Greater Las Vegas Association of REALTORS® MLS. All rights
reserved. The data relating to real estate for sale on this web site comes in part from the INTERNET DATA
EXCHANGE Program of the Greater Las Vegas Association of REALTORS® MLS. Real estate listings held by
brokerage firms other than this site owner are marked with the IDX logo. GLVAR deems information reliable
but not guaranteed.
Connect with a real estate agent today — Call/text (702) 832-0229

Summerlin is a master-planned community in the West part of the Las Vegas area. The community is divided into 3 sub-communities: North Summerlin, West Summerlin, and South Summerlin.
Read about Summerlin Community.Connect with a local Summerlin real estate agent
Call/text
(702) 832-0229