$1,480,000
4 bds · 5 ba · 4,552 sqft
9985 Spider Creek Court, Las Vegas, 89149
Las Vegas, NV 89149
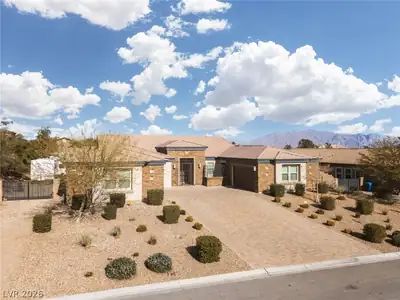
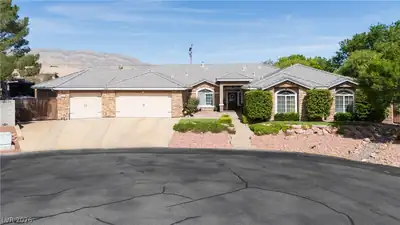
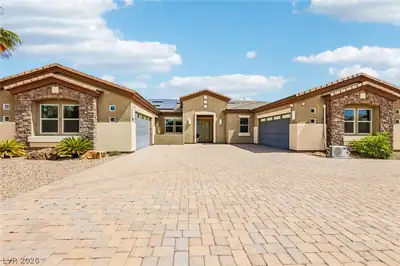
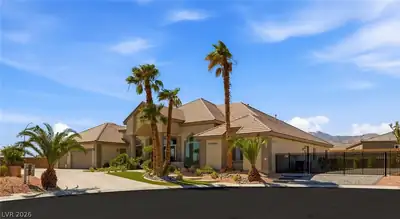
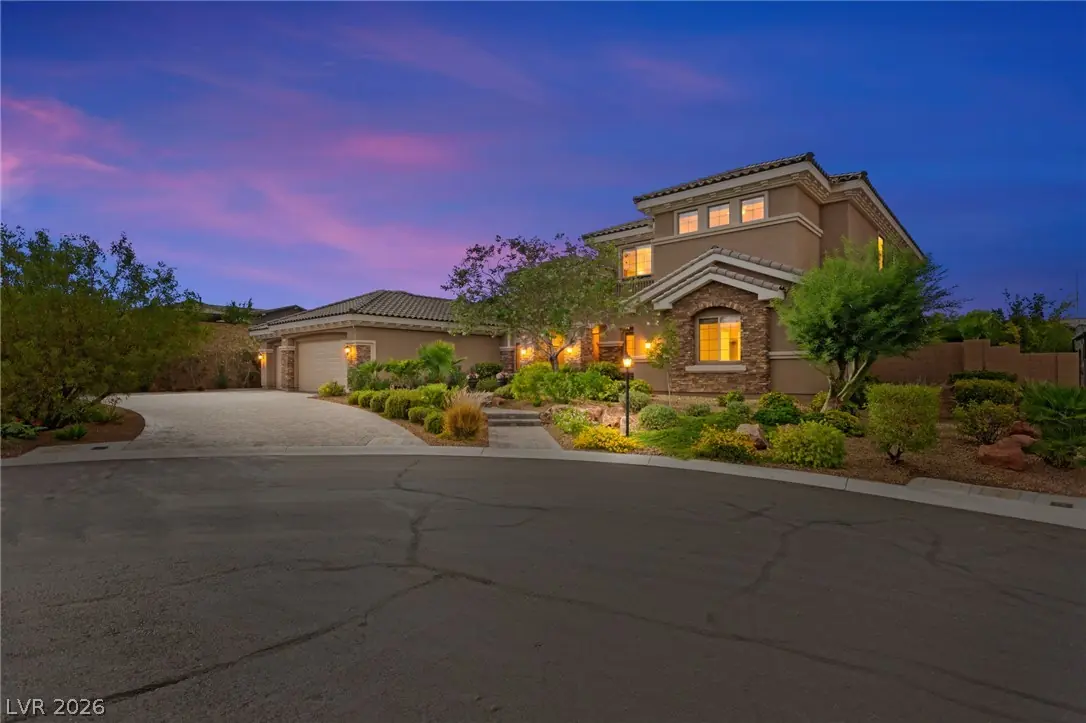
Stunning 2-story home with 4 bedrooms, 4.5 baths, private office, flex room, and expansive great room. The desirable floor plan features the primary suite and a secondary ensuite bedroom on… Show more
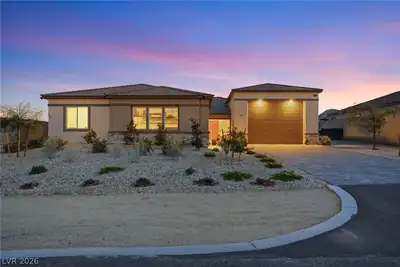
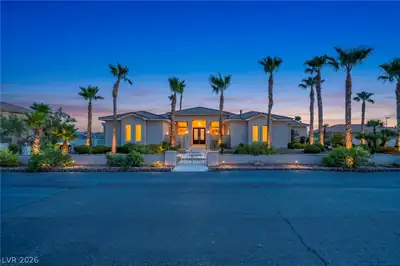
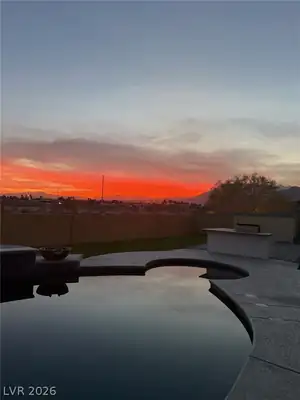
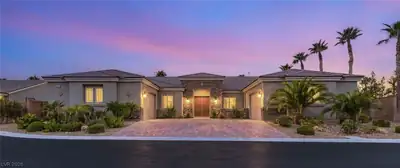
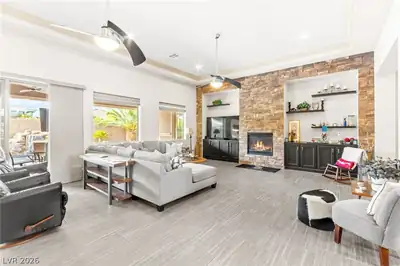
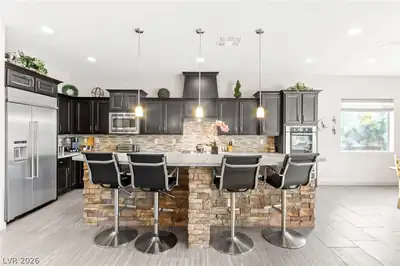
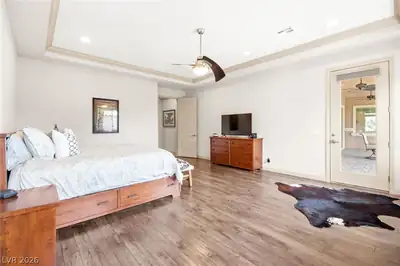
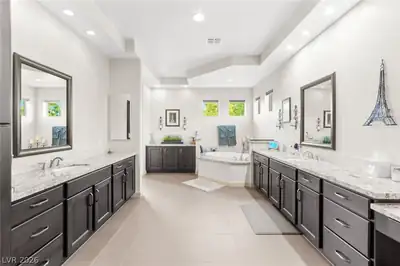
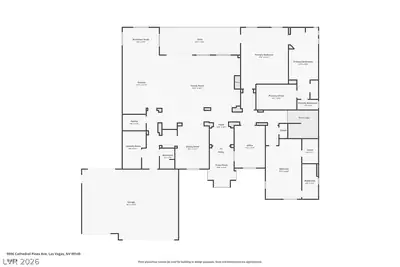
Stunning 2-story home with 4 bedrooms, 4.5 baths, private office, flex room, and expansive great room. The desirable floor plan features the primary suite and a secondary ensuite bedroom on the main level, ideal for guests or multigenerational living. Gourmet kitchen with granite countertops opens to the spacious living areas. Renovated tile flooring throughout. Enjoy a covered patio and covered deck. Upgrades include 10' & 12' ceilings, stone exterior, paver driveway and walkway, and an oversized finished 3-car garage. Rare side-yard easement offers the opportunity to expand the yard for RV parking, extra storage, or a larger backyard. A perfect blend of luxury, function, and future potential.
| Room | Dimensions | Description |
|---|---|---|
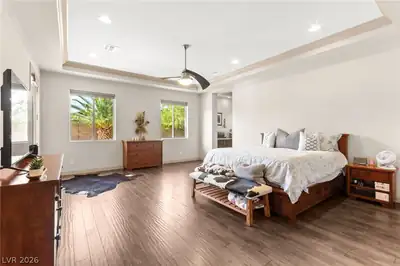
| Primary Bedroom | 17x22 | Downstairs, Walk-In Closet(s) |
| Primary Bathroom | 11x26 | Double Sink, Separate Shower, Separate Tub |
| Bedroom 2 | 13x22 | Closet, Downstairs, With Bath |
| Bedroom 3 | 11x12 | Ceiling Fan, Closet, Upstairs |
| Bedroom 4 | 16x12 | Ceiling Fan, Closet, Upstairs |
| Kitchen | 14x21 | Breakfast Bar/Counter, Breakfast Nook/Eating Area, Island, Pantry, Quartz Countertops, Stainless Steel Appliances |
| Dining Room | 12x15 | Dining Area |
| Family Room | 29x19 | Ceiling Fan, Downstairs |
| Den | 15x15 | Ceiling Fan, Double Doors, Downstairs |
| Loft | 19x19 | Ceiling Fan, Other |


 © Copyright 2026 of the Greater Las Vegas Association of REALTORS® MLS. All rights
reserved. The data relating to real estate for sale on this web site comes in part from the INTERNET DATA
EXCHANGE Program of the Greater Las Vegas Association of REALTORS® MLS. Real estate listings held by
brokerage firms other than this site owner are marked with the IDX logo. GLVAR deems information reliable
but not guaranteed.
© Copyright 2026 of the Greater Las Vegas Association of REALTORS® MLS. All rights
reserved. The data relating to real estate for sale on this web site comes in part from the INTERNET DATA
EXCHANGE Program of the Greater Las Vegas Association of REALTORS® MLS. Real estate listings held by
brokerage firms other than this site owner are marked with the IDX logo. GLVAR deems information reliable
but not guaranteed.
Connect with a real estate agent today — Call/text (702) 832-0229