$1,011,292
4 bds · 3 ba · 2,516 sqft
1081 Soaring Sage Avenue, Las Vegas, 89138
Las Vegas, NV 89138
Enter your address below to find out how much your home is REALLY worth
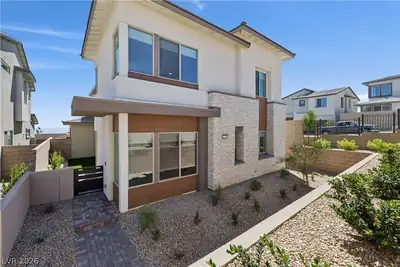
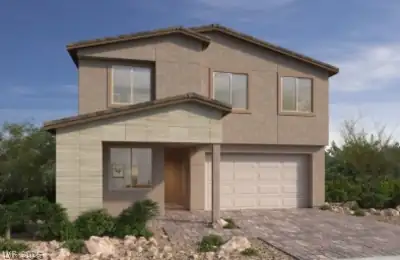
Modеrn living аt Grаnd Park by Trі Pοintе Homes, this Hοme blеnds seamlessly with indoor-outdoor style and the natural beauty of Summerlin’s western foothills. This brand-new 2,516 sq. ft… Show more
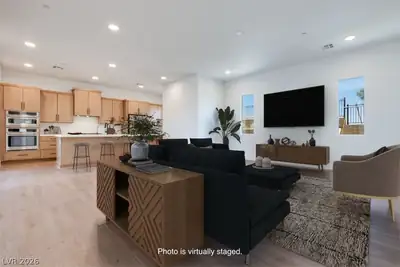
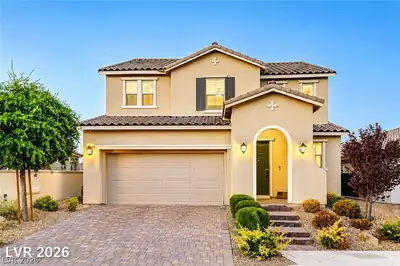
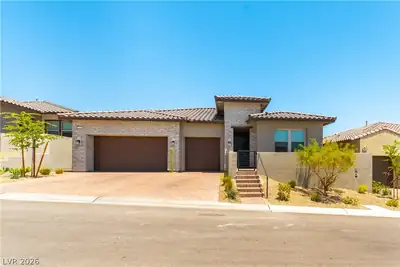
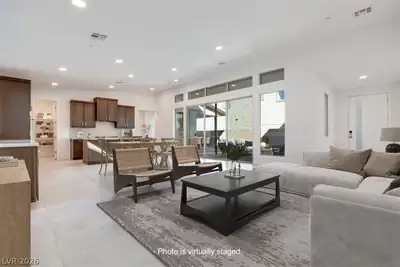
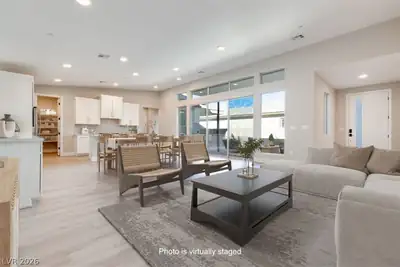
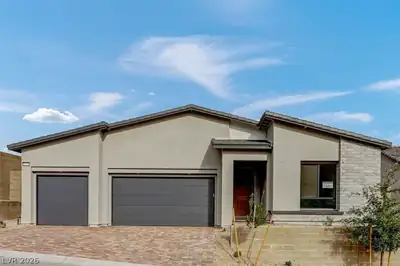
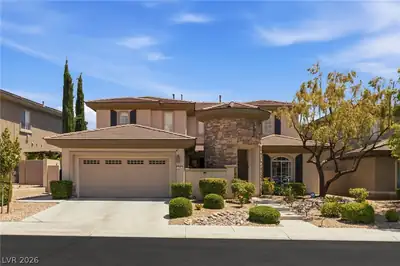
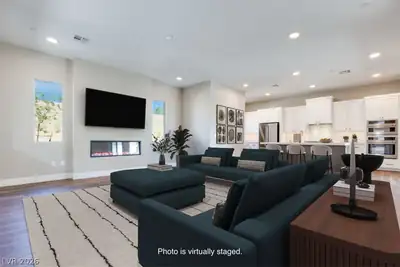
Modеrn living аt Grаnd Park by Trі Pοintе Homes, this Hοme blеnds seamlessly with indoor-outdoor style and the natural beauty of Summerlin’s western foothills. This brand-new 2,516 sq. ft. home features 4 bedrooms, 3 baths, and a 2-car garage all wrapped in sleek architecture and a smart, open layout Inside, a flowing great room connects to a spacious, stylish kitchen—perfect for hosting or relaxing. The first-floor bedroom offers flexibility as a guest suite, teen retreat, or quiet home office Off the dining area, a secluded loggia creates the perfect space for year-round outdoor entertaining. Upstairs, nearly all bedrooms offer privacy and calm. The primary suite features a massive walk-in closet with space to organize and impress Enjoy cool evenings on the mirador, a covered balcony off the loft ideal for lounging, game nights, or study time. With multiple outdoor living areas next to Summerlin’s 90-acre Grand Park, this home is designed for vibrant modern living.
| Room | Dimensions | Description |
|---|---|---|
| Kitchen | Breakfast Nook/Eating Area | |
| Loft | 11x15 | Family Room |
| Bedroom 4 | 11x11 | Closet |
| Bedroom 3 | 11x13 | Closet |
| Bedroom 2 | 11x11 | Closet |
| Primary Bathroom | Double Sink | |
| Primary Bedroom | 15x15 | Upstairs, Walk-In Closet(s) |
| Dining Room | 13x14 | Dining Area |
| Great Room | 20x16 | Downstairs |
 © Copyright 2026 of the Greater Las Vegas Association of REALTORS® MLS. All rights
reserved. The data relating to real estate for sale on this web site comes in part from the INTERNET DATA
EXCHANGE Program of the Greater Las Vegas Association of REALTORS® MLS. Real estate listings held by
brokerage firms other than this site owner are marked with the IDX logo. GLVAR deems information reliable
but not guaranteed.
© Copyright 2026 of the Greater Las Vegas Association of REALTORS® MLS. All rights
reserved. The data relating to real estate for sale on this web site comes in part from the INTERNET DATA
EXCHANGE Program of the Greater Las Vegas Association of REALTORS® MLS. Real estate listings held by
brokerage firms other than this site owner are marked with the IDX logo. GLVAR deems information reliable
but not guaranteed.
Connect with a real estate agent today — Call/text (702) 832-0229

Summerlin is a master-planned community in the West part of the Las Vegas area. The community is divided into 3 sub-communities: North Summerlin, West Summerlin, and South Summerlin.
Read about Summerlin Community.Connect with a local Summerlin real estate agent
Call/text
(702) 832-0229