$1,345,000
4 bds · 4 ba · 4,047 sqft
9915 Justin Earl Avenue, Las Vegas, 89149
Las Vegas, NV 89149
Same floor plan just sold for $1,800,000. Priced to sell at $1,350,000 leaving room to make this your own piece of paradise. Discover unparalleled luxury in this sprawling single-story… Show more
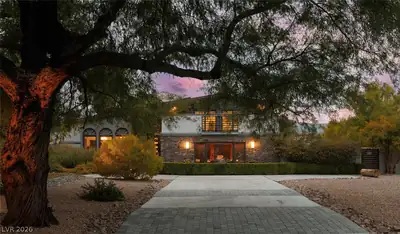
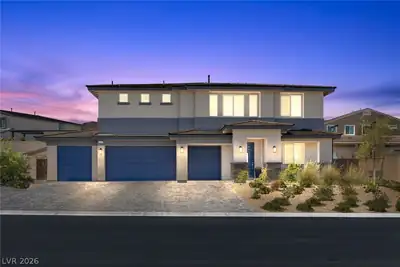
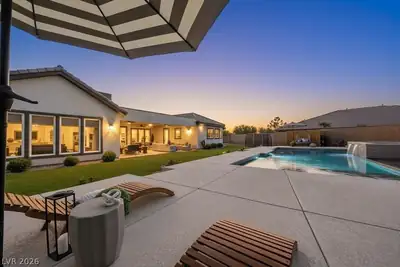
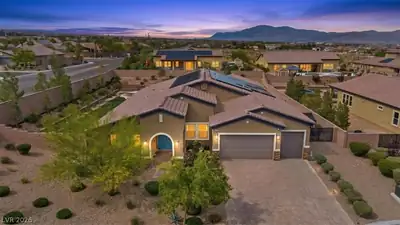
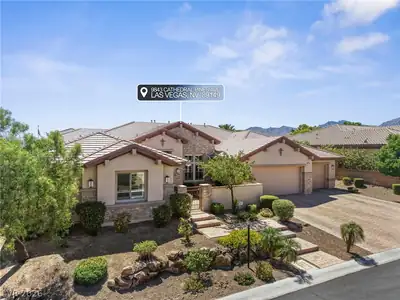
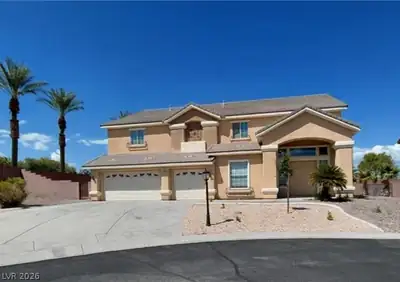
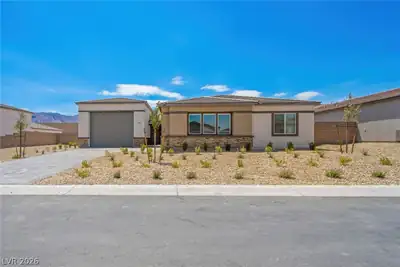
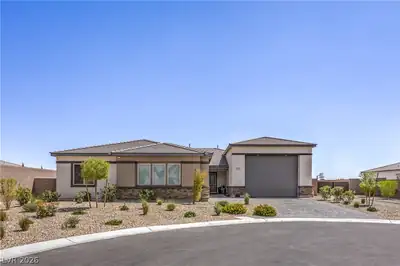
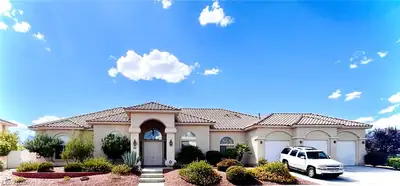
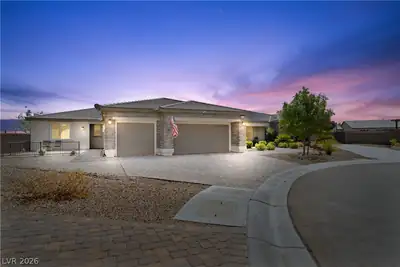
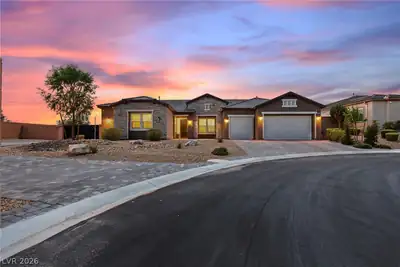
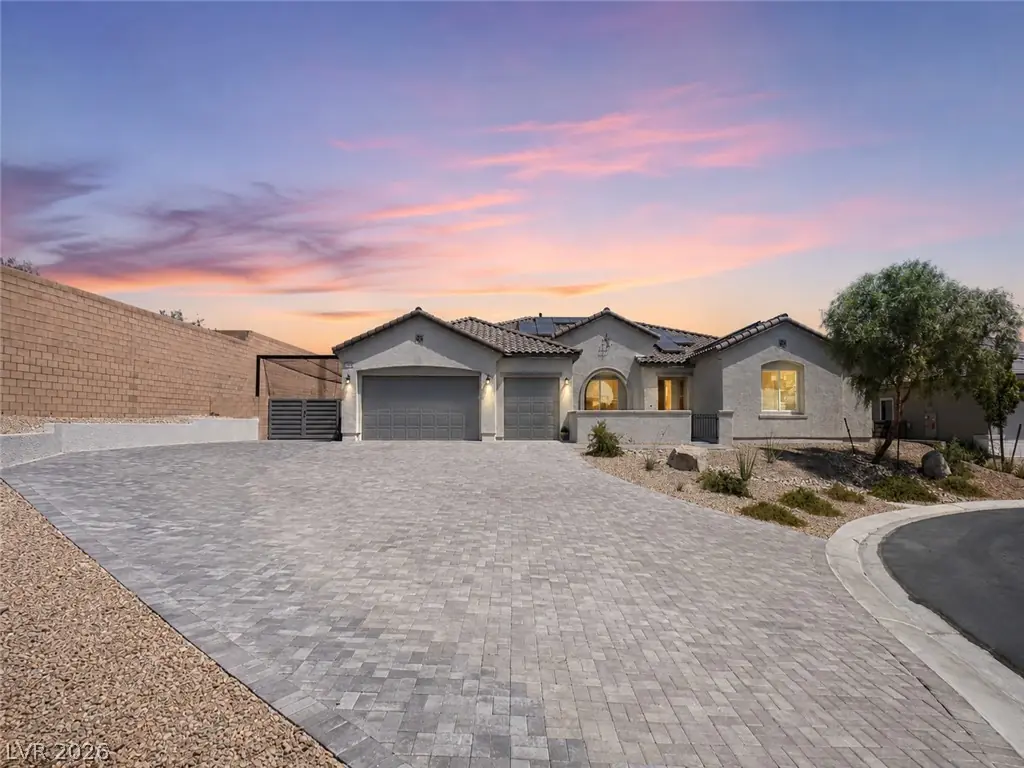
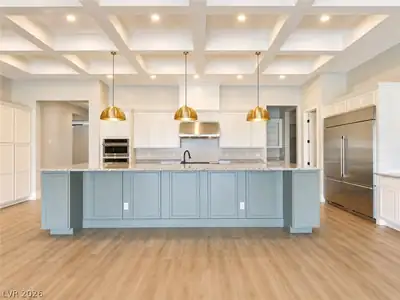
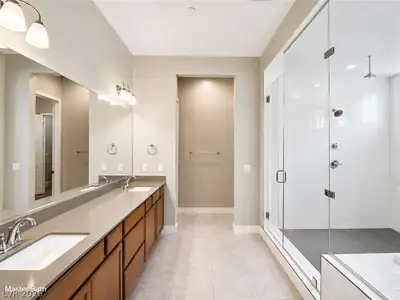
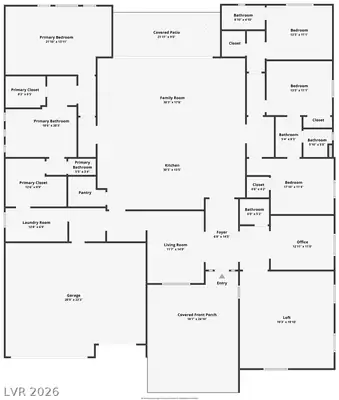
Same floor plan just sold for $1,800,000. Priced to sell at $1,350,000 leaving room to make this your own piece of paradise. Discover unparalleled luxury in this sprawling single-story estate, boasting 4,047 square feet of meticulously designed living space on nearly half an acre in a vibrant Las Vegas neighborhood. This residence offers an exceptional blend of comfort and entertainment, featuring four bedrooms, three and a half bathrooms, a versatile loft, and a dedicated den. Step inside to an inviting entry, revealing new luxury vinyl flooring that guides you into a massive open-concept area. Here, a gourmet kitchen, family room, and dining room converge under impressive 12-foot coffered ceilings. Collapsing doors effortlessly merge indoor and outdoor environments, perfect for entertaining. The kitchen is a chef's dream, equipped with abundant cabinetry, granite countertops, a large island with a breakfast bar, high-end stainless steel appliances including two separate side-by-side fridge/freezers, and a pebble ice maker, all complemented by a spacious walk-in pantry. The primary suite provides a serene retreat with two separate walk-in closets and a luxurious bath featuring a decorative shower with a separate full-size tub enclosed together. Outside, the property transforms into a private resort, complete with a sparkling pool and spa with a cover, a private pickleball court pad ready for customization, RV parking that is currently set up as a batting cage (Owner's willing to remove batting cage if buyer requests), and in-ground trampoline. A long, oversized driveway provides ample additional parking, ensuring convenience for residents and guests alike. Enjoy seamless indoor-outdoor living, perfect for relaxation and recreation.
| Room | Dimensions | Description |
|---|---|---|
| Living Room | 15x12 | Formal, Front |
| Kitchen | Butler Pantry, Granite Countertops, Island, Lighting Recessed, Luxury Vinyl Plank, Walk-in Pantry | |
| Family Room | 20x17 | Ceiling Fan, Surround Sound |
| Dining Room | 17x12 | Family Room/Dining Combo |
| Loft | 20x20 | Great Room |
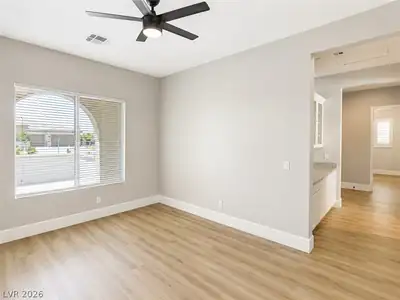
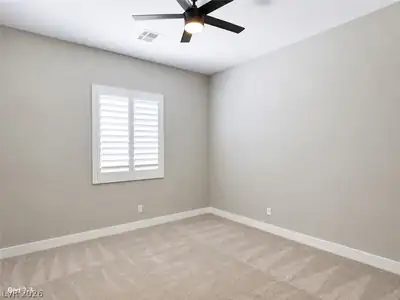
| Den | 13x11 | Ceiling Fan, Ceiling Light |
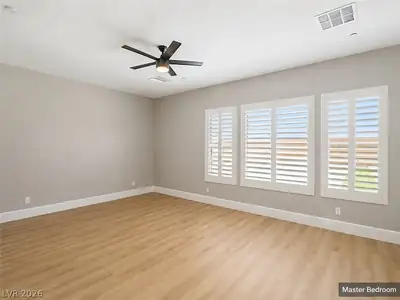
| Primary Bedroom | 22x14 | Ceiling Fan, Ceiling Light, Pbr Separate From Other, Walk-In Closet(s) |
| Primary Bathroom | Double Sink, Make Up Table, Separate Shower, Separate Tub | |
| Bedroom 2 | 13x12 | Ceiling Fan, Ceiling Light, Walk-In Closet(s) |
| Bedroom 3 | 14x11 | Ceiling Fan, Ceiling Light, Closet |
| Bedroom 4 | 13x12 | Ceiling Fan, Ceiling Light, Walk-In Closet(s), With Bath |
 © Copyright 2026 of the Greater Las Vegas Association of REALTORS® MLS. All rights
reserved. The data relating to real estate for sale on this web site comes in part from the INTERNET DATA
EXCHANGE Program of the Greater Las Vegas Association of REALTORS® MLS. Real estate listings held by
brokerage firms other than this site owner are marked with the IDX logo. GLVAR deems information reliable
but not guaranteed.
© Copyright 2026 of the Greater Las Vegas Association of REALTORS® MLS. All rights
reserved. The data relating to real estate for sale on this web site comes in part from the INTERNET DATA
EXCHANGE Program of the Greater Las Vegas Association of REALTORS® MLS. Real estate listings held by
brokerage firms other than this site owner are marked with the IDX logo. GLVAR deems information reliable
but not guaranteed.
Connect with a real estate agent today — Call/text (702) 832-0229