$950,000
3 bds · 3 ba · 2,880 sqft
2838 Bassano Court, Henderson, 89052
Las Vegas, NV 89183
Wow!! Welcome to this beautifully upgraded 6-bedroom*, 3 bath home with a $22/month HOA, showcasing a Pebble-Tec swimming pool with an elegant custom rock wall & multiple waterfall… Show more
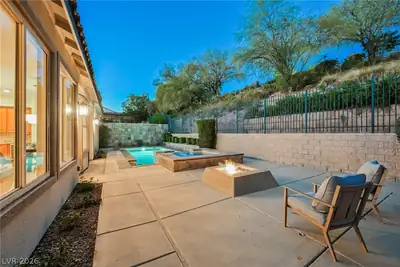
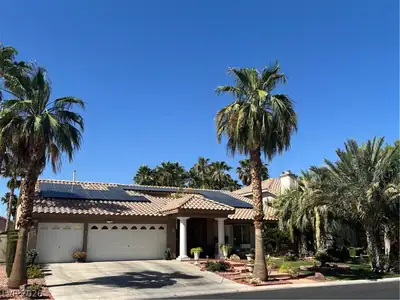
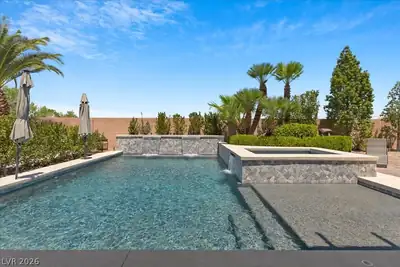
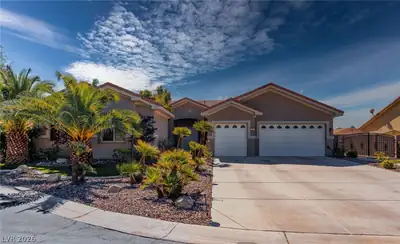
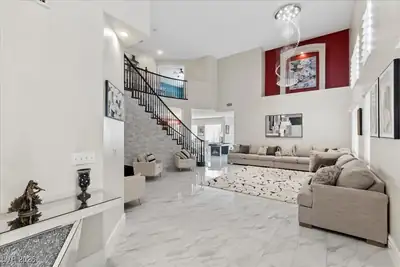
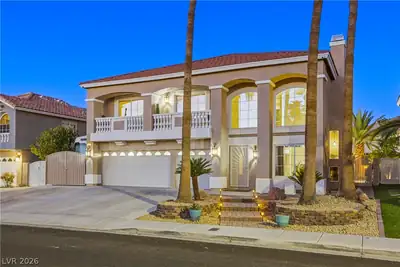
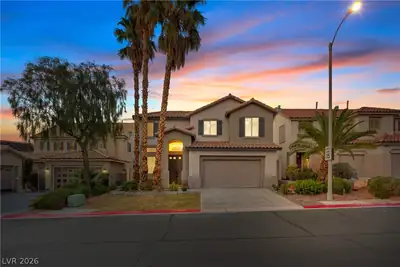
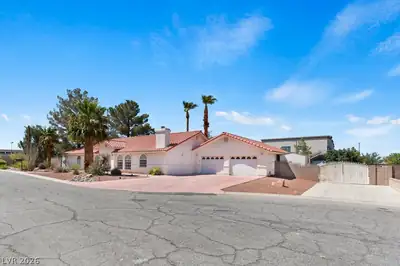
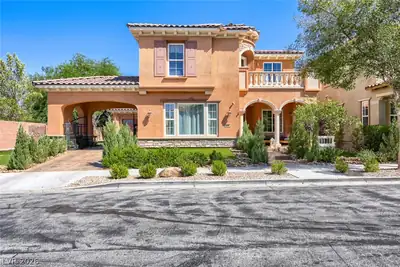
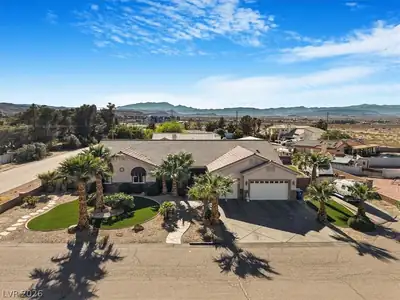
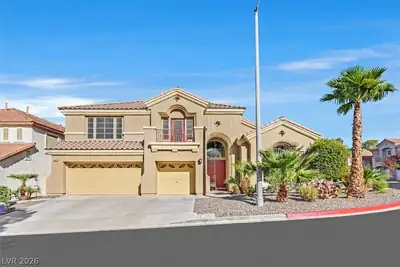
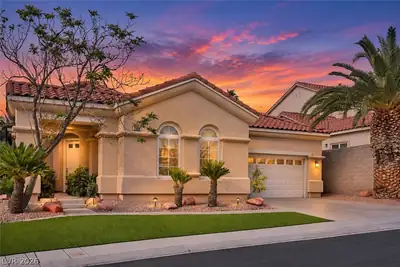
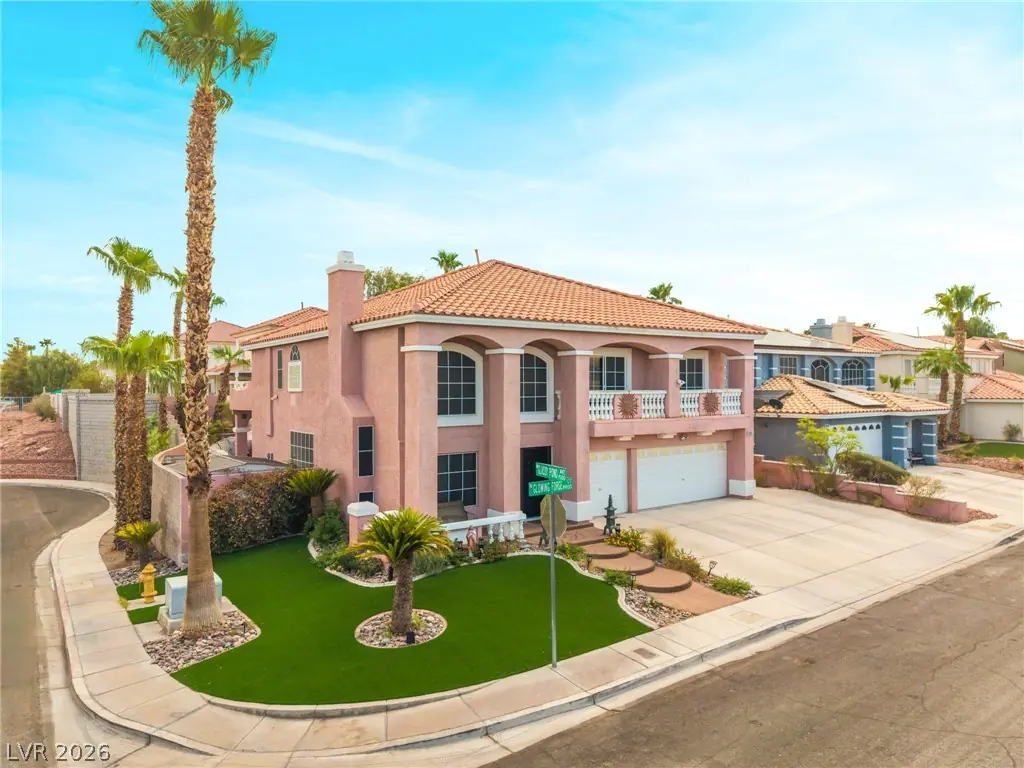
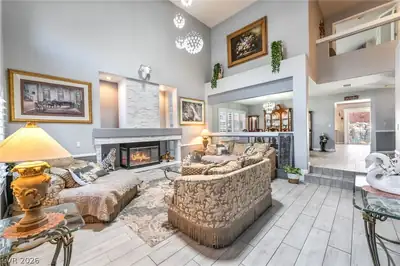
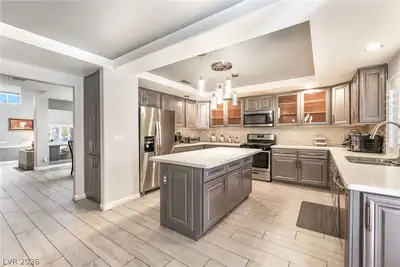
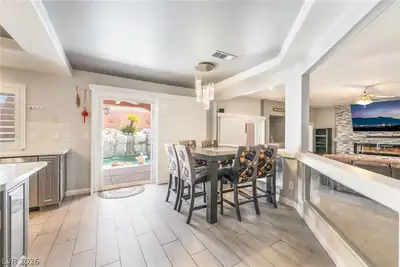
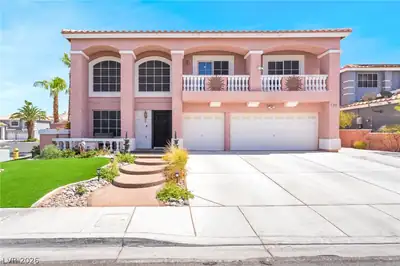
Wow!! Welcome to this beautifully upgraded 6-bedroom*, 3 bath home with a $22/month HOA, showcasing a Pebble-Tec swimming pool with an elegant custom rock wall & multiple waterfall features, powered by a new multi-flow speed quiet Pentair pool pump, 5 fireplaces (2gas & 3electric), an extended backyard balcony viewing deck, luxury finishes, spacious living areas with a backyard oasis designed for entertaining & simple relaxation in mind. This hard-to-find larger corner lot with only one direct adjacent side neighbor sits right at the entrance to the cul-de-sac which offers plenty of street parking, fantastic curb appeal, manicured landscaping, an architectural iron front door with a safety gate, a grand entryway with high ceilings matched with a custom large luxury LED crystal chandelier. Completely remodeled bathrooms offer high-end shower finishes with custom antifog/light up mirrors in all bathrooms, under sink pull out cabinets & custom glass doors which bring elegance & convenience together. This spectacular remodeled Italian style kitchen features custom pullout cabinetry with easy access roll out shelves, quartz countertops, & additional ample dining area. Porcelain, hardwood and new carpet flooring throughout the home, new HVAC systems 5ton & 3ton replaced approx. one & half years ago, plantation shutters, solar screens, built-in BBQ, outdoor electric fireplace with TV hook up, premium synthetic turf, additional storage shed, a custom bird/animal cage, mature landscaping & an extended covered patio with four brand-new illuminated light ceiling fans. The attached insulated 3-car garage features its own heating & cooling mini split unit & a side access door offers excellent potential for a possible ADU conversion/multi-gen living. Conveniently located in the highly desirable Silverado Ranch community near the Las Vegas Raiders' practice facility, Silverado Ranch shopping centers & close freeway access. Don't miss out on this prime location & great opportunity.
| Room | Dimensions | Description |
|---|---|---|
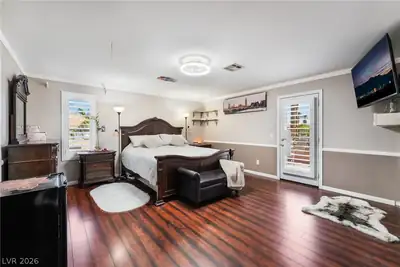
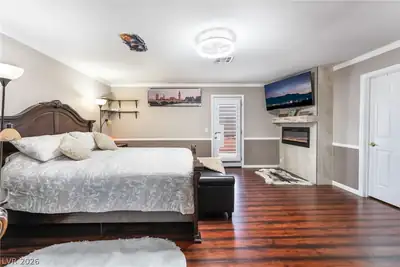
| Primary Bedroom | 17x17 | Balcony, Ceiling Fan, Ceiling Light, Closet, Custom Closet, Upstairs, Walk-In Closet(s) |
| Bedroom 2 | 11x12 | Ceiling Fan, Ceiling Light, Closet, Downstairs |
| Bedroom 3 | 10x14 | Ceiling Fan, Ceiling Light, Closet, Upstairs |
| Bedroom 4 | 10x12 | Ceiling Fan, Ceiling Light, Upstairs |
| Bedroom 5 | 10x12 | Ceiling Fan, Ceiling Light, Upstairs |
| Bedroom 6 | 11x15 | Ceiling Fan, Ceiling Light, Closet, Upstairs |
| Kitchen | Breakfast Nook/Eating Area, Custom Cabinets, Island, Lighting Recessed, Quartz Countertops, Stainless Steel Appliances, Vented Outside | |
| Dining Room | 12x12 | Dining Area |
| Living Room | 17x12 | Ceiling Light, Front, Vaulted Ceiling |
| Family Room | 15x20 | Ceiling Fan, Downstairs, Entertainment Center |
 © Copyright 2026 of the Greater Las Vegas Association of REALTORS® MLS. All rights
reserved. The data relating to real estate for sale on this web site comes in part from the INTERNET DATA
EXCHANGE Program of the Greater Las Vegas Association of REALTORS® MLS. Real estate listings held by
brokerage firms other than this site owner are marked with the IDX logo. GLVAR deems information reliable
but not guaranteed.
Connect with a real estate agent today — Call/text (702) 832-0229
Connect with a local Silverado Ranch real estate agent
Call/text
(702) 832-0229