$2,250,000
4 bds · 7 ba · 8,091 sqft
5520 Mount Diablo Drive, Las Vegas, 89118
Las Vegas, NV 89148
Exрeriеnсe turnkey luxurу in thіs ѕtunning 7,964-sq-ft custom ѕinglе-story estate behind the 24/7 Guard Gates of Rhodes Ranch. Featuring 8 bedrooms, 5 ensuite, soaring ceilings, and over… Show more
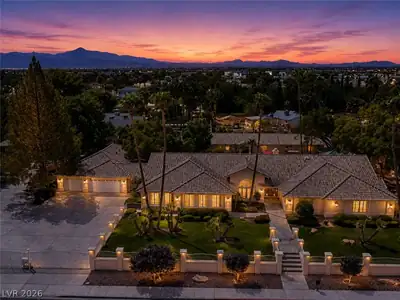
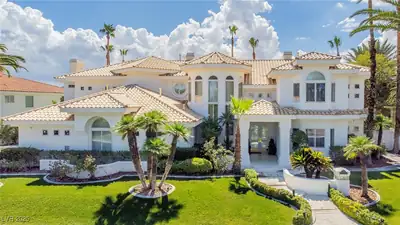
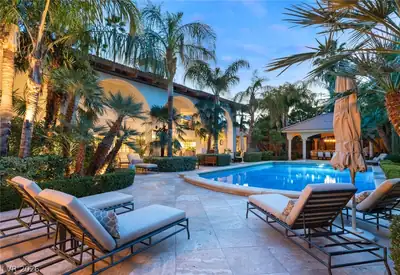
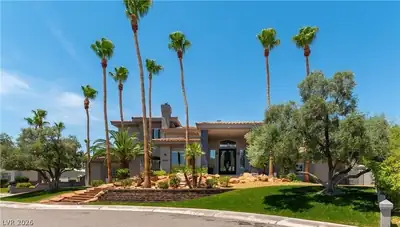
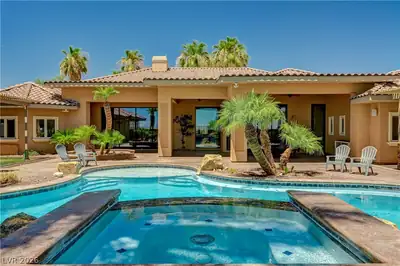
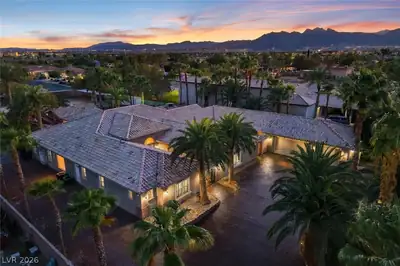
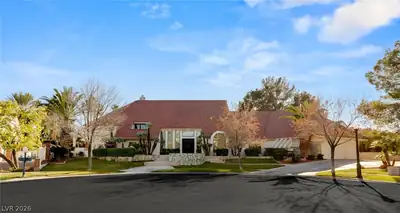
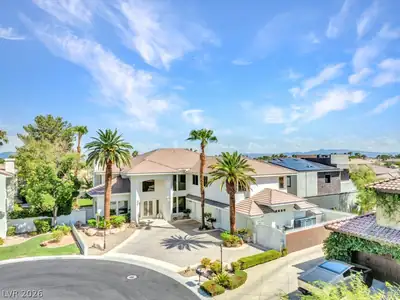
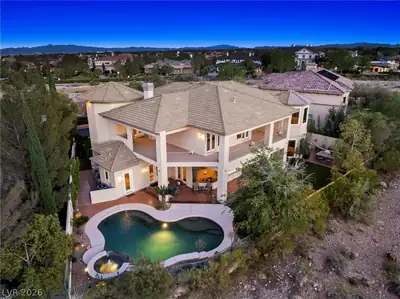
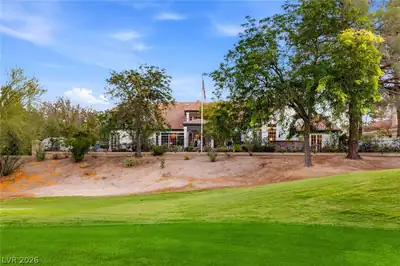

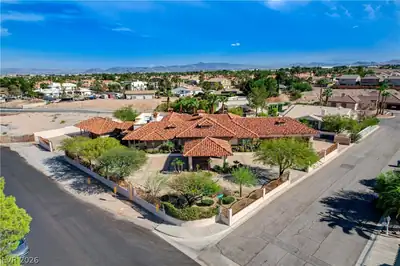
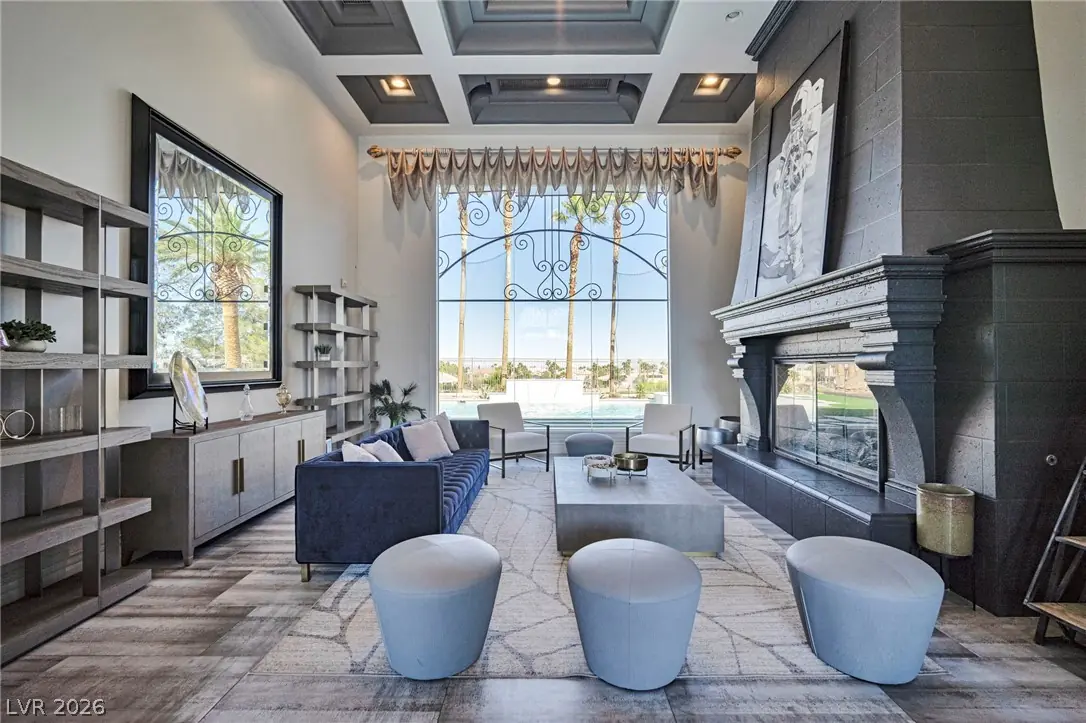
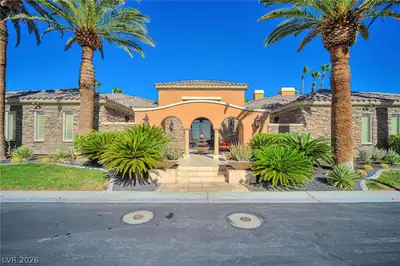
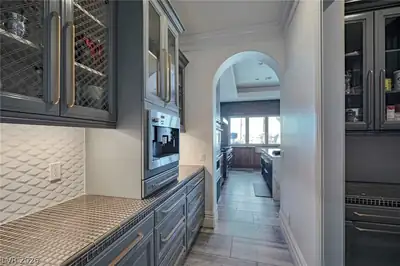
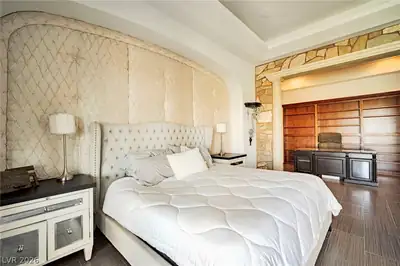
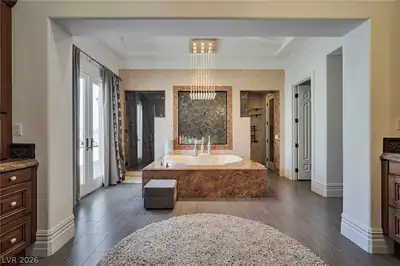
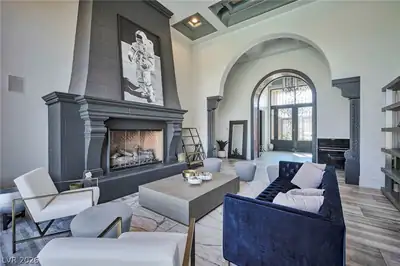
Exрeriеnсe turnkey luxurу in thіs ѕtunning 7,964-sq-ft custom ѕinglе-story estate behind the 24/7 Guard Gates of Rhodes Ranch. Featuring 8 bedrooms, 5 ensuite, soaring ceilings, and over $250K in renovations. The chef’s kitchen boasts Viking/Sub-Zero appliances, pizza oven, bread warmer, and a disappearing window opening to golf-course views. The primary suite offers a fireplace, steam shower, sauna, spa tub, and pool access. Resort-style backyard includes a custom pool, waterfalls, fire features, outdoor kitchen, and rooftop deck with Strip and golf views. Community Pool with water sides, tennis and pickleball courts, gym, basketball and volley ball courts, and sauna. Looking for a lease option, Seller will consider a 12-month lease option at a locked-in $2.5M purchase price. Rent is $17,000/month, with $10,000 of each payment credited toward the purchase. Can be purchased with all existing furniture. Ideal for executives, athletes, or someone who wants to move in now and buy later. Minutes from Durango, UnCommons, Summerlin, Allegiant Stadium, and the Strip.
| Room | Dimensions | Description |
|---|---|---|
| Primary Bedroom | 40x30 | Sitting Room, Walk-In Closet(s) |
| Bedroom 2 | 12x15 | Ceiling Light, Custom Closet, Walk-In Closet(s), With Bath |
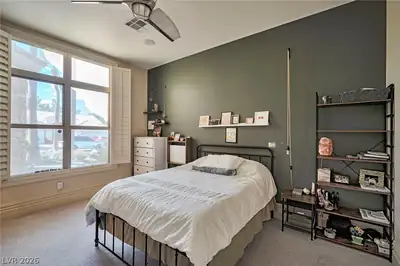
| Bedroom 3 | 14x15 | Ceiling Fan, Custom Closet, Walk-In Closet(s), With Bath |
| Bedroom 4 | 15x14 | Ceiling Fan, Ceiling Light, Custom Closet, Walk-In Closet(s), With Bath |
| Bedroom 5 | 14x13 | Ceiling Fan, Ceiling Light, Closet, With Bath |
| Bedroom 6 | 16x14 | Ceiling Fan, Ceiling Light, Closet |
| Bedroom 7 | 13x12 | Ceiling Fan, Ceiling Light, Closet |
| Bedroom 8 | 13x11 | Ceiling Fan, Ceiling Light, Closet |
| Kitchen | 40x30 | Granite Countertops, Island, Lighting Recessed, Tile Flooring, Vaulted Ceiling, Walk-in Pantry |
 © Copyright 2026 of the Greater Las Vegas Association of REALTORS® MLS. All rights
reserved. The data relating to real estate for sale on this web site comes in part from the INTERNET DATA
EXCHANGE Program of the Greater Las Vegas Association of REALTORS® MLS. Real estate listings held by
brokerage firms other than this site owner are marked with the IDX logo. GLVAR deems information reliable
but not guaranteed.
© Copyright 2026 of the Greater Las Vegas Association of REALTORS® MLS. All rights
reserved. The data relating to real estate for sale on this web site comes in part from the INTERNET DATA
EXCHANGE Program of the Greater Las Vegas Association of REALTORS® MLS. Real estate listings held by
brokerage firms other than this site owner are marked with the IDX logo. GLVAR deems information reliable
but not guaranteed.
Connect with a real estate agent today — Call/text (702) 832-0229

Rhodes Ranch is a master-planned community of approximately 4,000 homes. Located in Southwest Las Vegas, south of Summerlin, Rhodes Ranch is just minutes away from Downtown Summerlin, Red Rock Canyon and is a few miles west of McCarran Airport and the Las Vegas Strip.
Read about Rhodes Ranch Community.Connect with a local Rhodes Ranch real estate agent
Call/text
(702) 832-0229