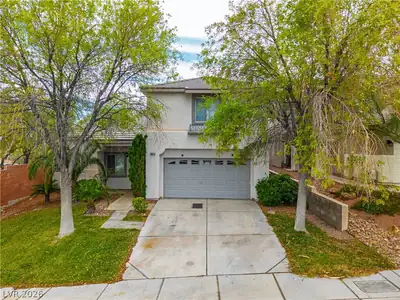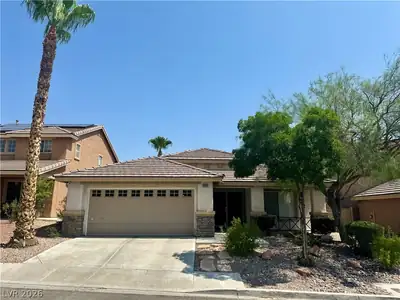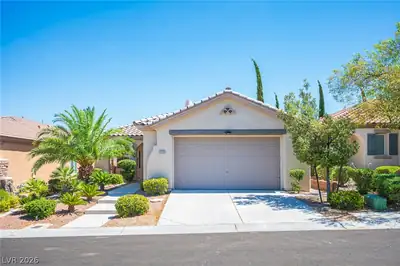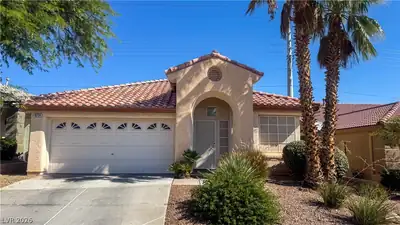
$3,250/mo
3 bds · 2 ba · 1,751 sqft
10617 Redwood Grove Avenue, Las Vegas, 89144
Las Vegas, NV 89144
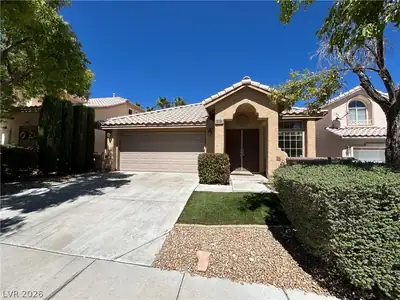
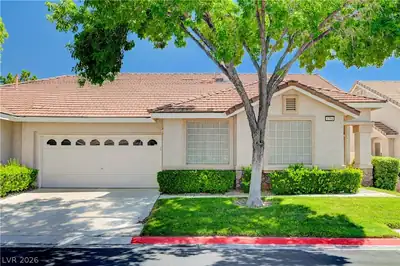
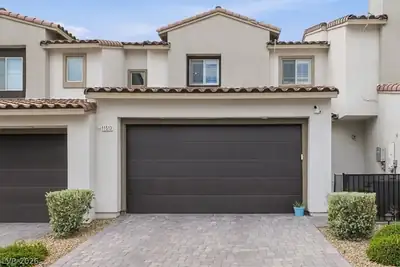
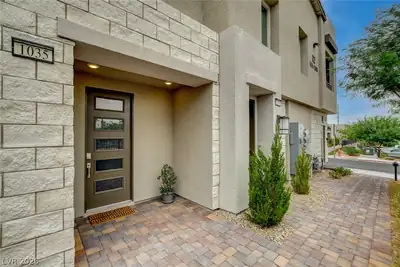
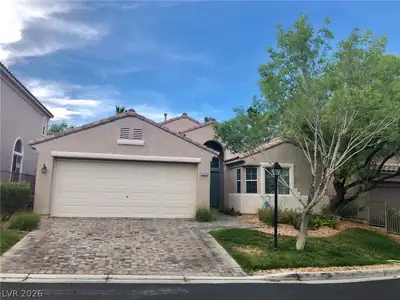
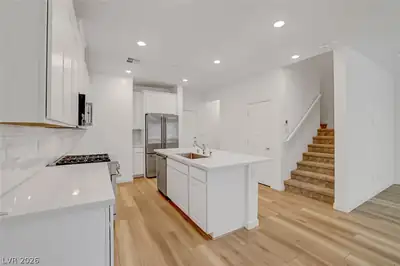
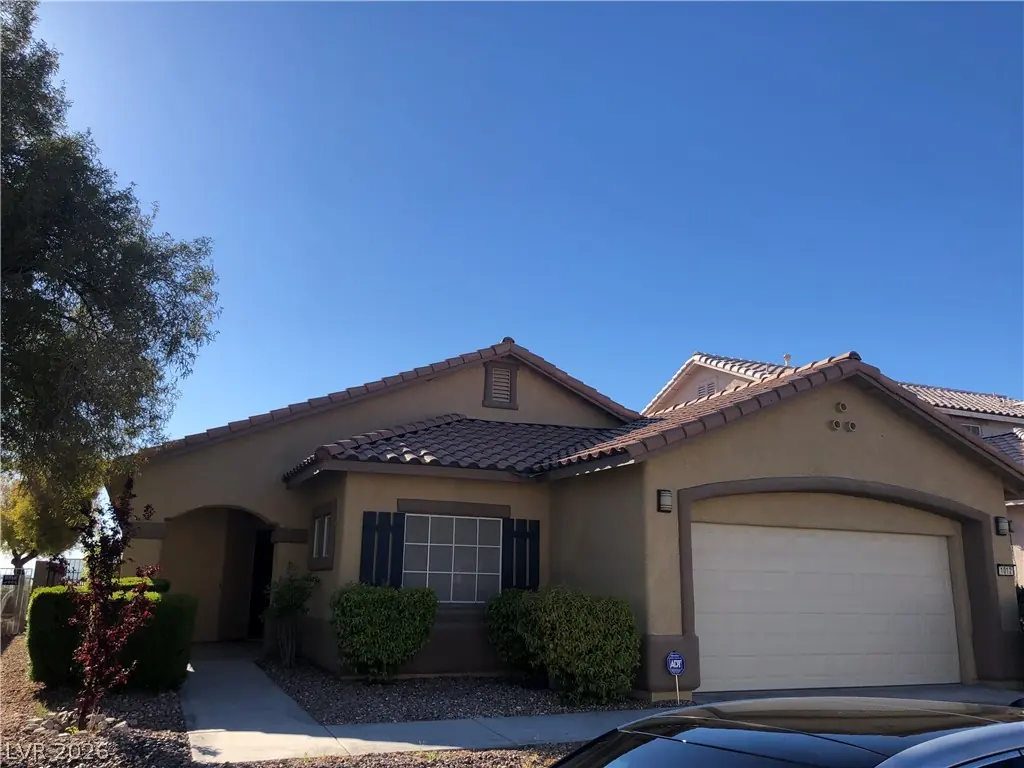
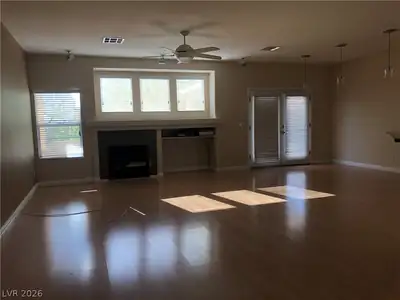
Beаutiful 1-ѕtοry house fеaturіng 3 bedrοoms and 2 full baths in Summеrlin аrea. Open concept design. Property is equipped with a wine fridge and 2 fireplaces. Customized cabinets in the… Show more
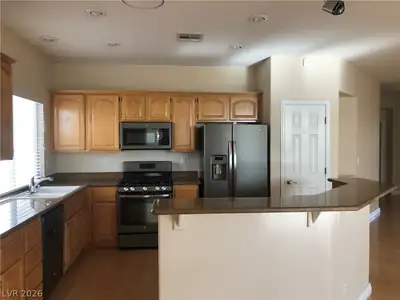
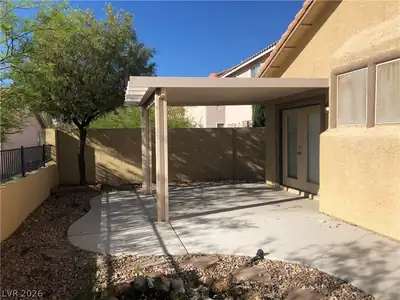
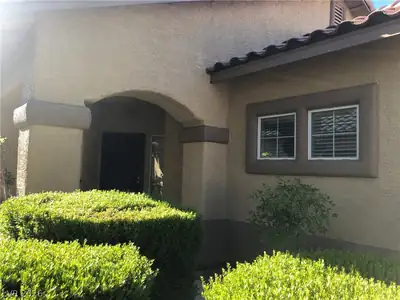
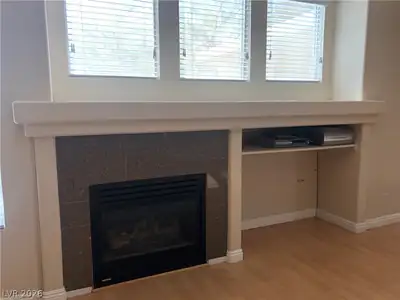
Beаutiful 1-ѕtοry house fеaturіng 3 bedrοoms and 2 full baths in Summеrlin аrea. Open concept design. Property is equipped with a wine fridge and 2 fireplaces. Customized cabinets in the master bedroom closet, and plenty of cabinets for storage space. Park inside the community for entertainment. Landlord’s requirements: Credit score>650, income>3x rent, clean rental history.
| Room | Dimensions | Description |
|---|---|---|
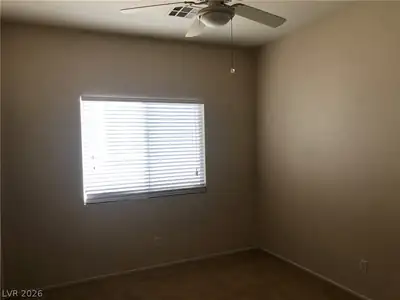
| Primary Bedroom | 17x13 | Ceiling Fan, Custom Closet, Walk-In Closet(s) |
| Bedroom 2 | 10x11 | Ceiling Fan, Walk-In Closet(s) |
| Bedroom 3 | 10x16 | Ceiling Fan |
| Family Room | 13x17 | Ceiling Fan, Downstairs |
| Kitchen | Granite Countertops, Island, Man Made Woodor Laminate Flooring, Stainless Steel Appliances |
 © Copyright 2026 of the Greater Las Vegas Association of REALTORS® MLS. All rights
reserved. The data relating to real estate for sale on this web site comes in part from the INTERNET DATA
EXCHANGE Program of the Greater Las Vegas Association of REALTORS® MLS. Real estate listings held by
brokerage firms other than this site owner are marked with the IDX logo. GLVAR deems information reliable
but not guaranteed.
© Copyright 2026 of the Greater Las Vegas Association of REALTORS® MLS. All rights
reserved. The data relating to real estate for sale on this web site comes in part from the INTERNET DATA
EXCHANGE Program of the Greater Las Vegas Association of REALTORS® MLS. Real estate listings held by
brokerage firms other than this site owner are marked with the IDX logo. GLVAR deems information reliable
but not guaranteed.
Connect with a real estate agent today — Call/text (702) 832-0229