$2,745/mo
3 bds · 3 ba · 1,747 sqft
11593 Cedar Shore Avenue, Las Vegas, 89138
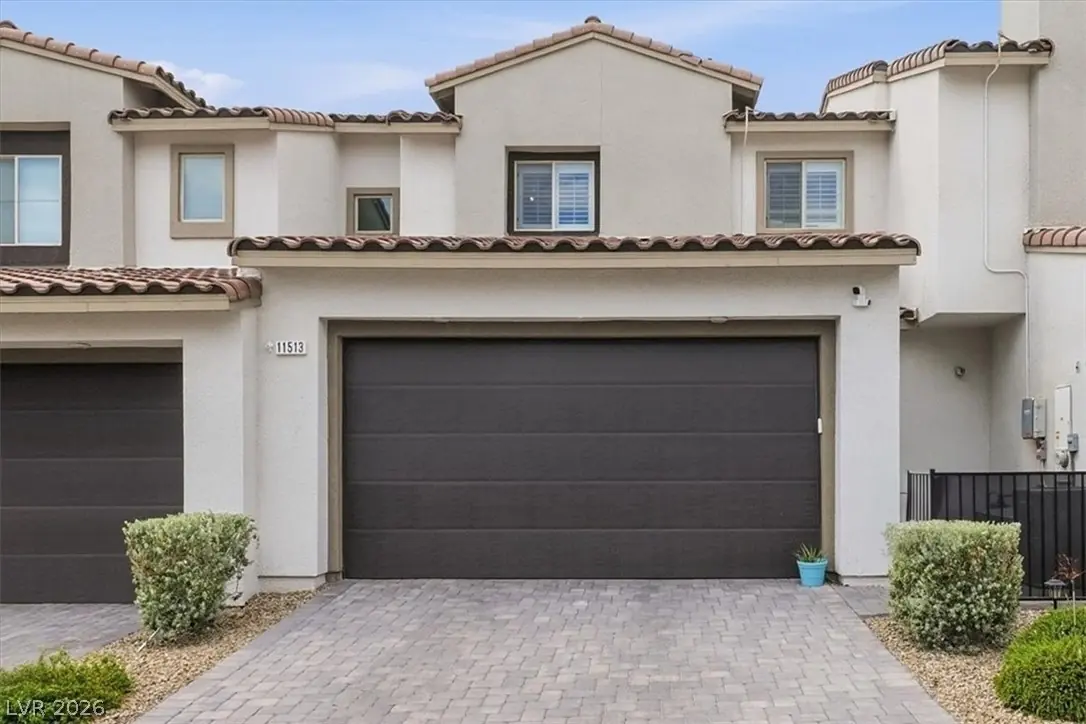
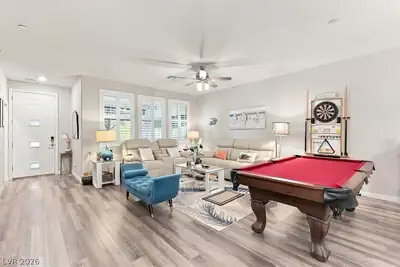
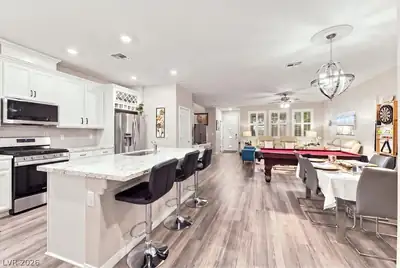
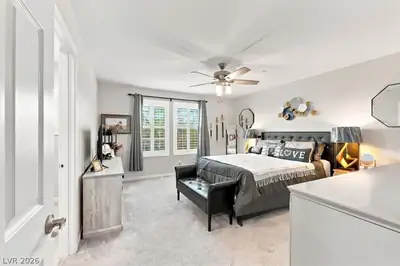
Las Vegas, NV 89138
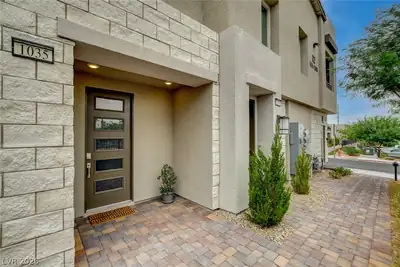
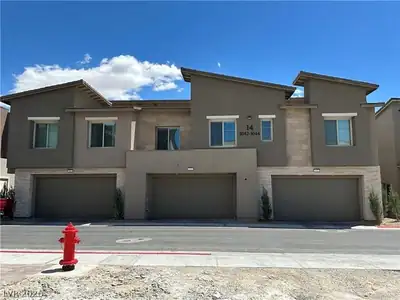
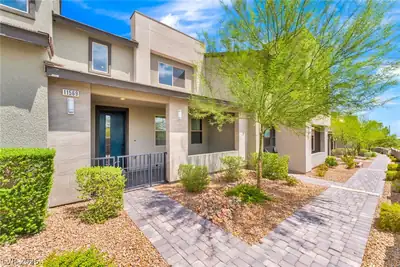
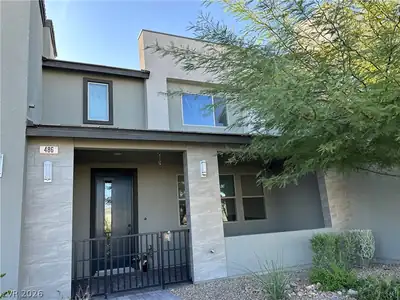

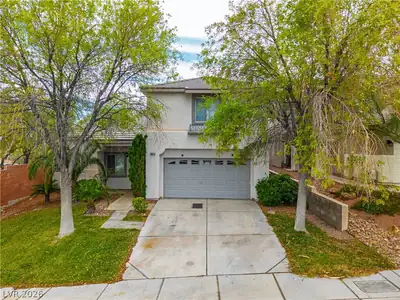
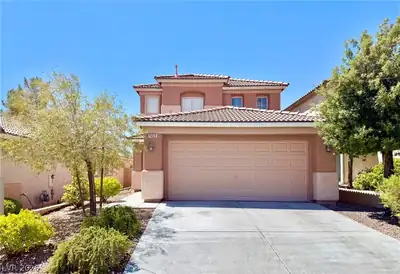
Beаutiful Upgrаdеd Summerlin Hοme wіth Sοlar & Resort-Stylе Amеnities! Welcome home to this beautiful and extensively upgraded 3-bedroom, 2.5-bathroom residence in desirable Summerlin!… Show more
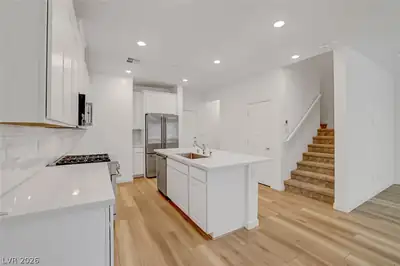
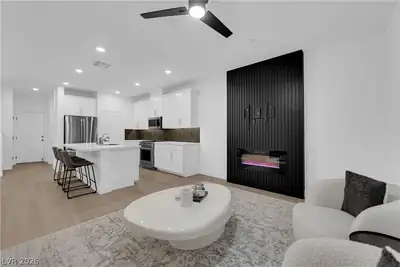
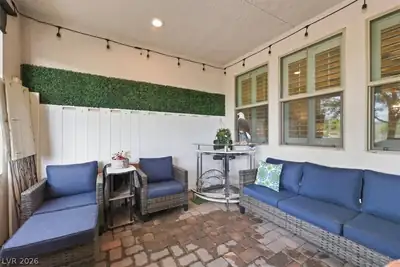
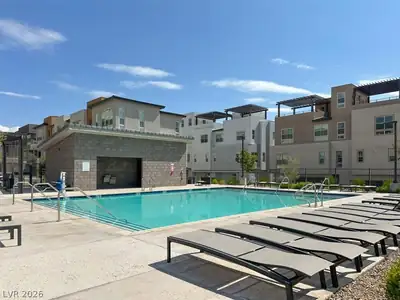
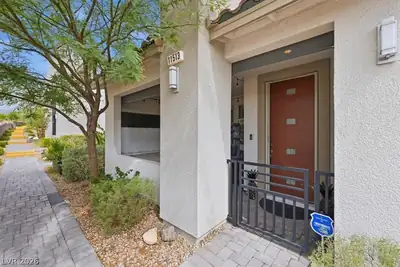
Beаutiful Upgrаdеd Summerlin Hοme wіth Sοlar & Resort-Stylе Amеnities! Welcome home to this beautiful and extensively upgraded 3-bedroom, 2.5-bathroom residence in desirable Summerlin! Offering the perfect combination of comfort, style, and convenience, this home features solar, an attached 2-car garage, and an electric vehicle charging station. The home is available furnished or unfurnished and offers numerous upgrades throughout. The modern kitchen features all stainless-steel appliances, with all appliances included for your convenience. The thoughtfully designed floor plan provides a comfortable and inviting living space, perfect for relaxing or entertaining. Enjoy the exceptional Summerlin lifestyle with fantastic community amenities, including a community pool, pickleball courts, and scenic walking and biking trails. You’ll also love the convenient location near shopping, restaurants, parks, entertainment, and major roadways. With solar, EV charging, beautiful upgrades, and the option for furnished or unfurnished living, this is an exceptional opportunity to enjoy all that Summerlin has to offer!
| Room | Dimensions | Description |
|---|---|---|
| Primary Bedroom | 15x14 | Walk-In Closet(s) |
| Bedroom 2 | 11x10 | Closet |
| Bedroom 3 | 11x10 | Closet |
| Kitchen | Island, Pantry |
 © Copyright 2026 of the Greater Las Vegas Association of REALTORS® MLS. All rights
reserved. The data relating to real estate for sale on this web site comes in part from the INTERNET DATA
EXCHANGE Program of the Greater Las Vegas Association of REALTORS® MLS. Real estate listings held by
brokerage firms other than this site owner are marked with the IDX logo. GLVAR deems information reliable
but not guaranteed.
© Copyright 2026 of the Greater Las Vegas Association of REALTORS® MLS. All rights
reserved. The data relating to real estate for sale on this web site comes in part from the INTERNET DATA
EXCHANGE Program of the Greater Las Vegas Association of REALTORS® MLS. Real estate listings held by
brokerage firms other than this site owner are marked with the IDX logo. GLVAR deems information reliable
but not guaranteed.
Connect with a real estate agent today — Call/text (702) 832-0229
Ascent at Redpoint Square by KB Homes is currently breaking ground on a new townhome community. There will be 2 car-garages, with 1,448 to 1,890 sq. ft. of space.
Read about Ascent Community.Connect with a local Ascent real estate agent
Call/text
(702) 832-0229