$939,000
4 bds · 4 ba · 4,109 sqft
3757 Brittany Nicole Court, Las Vegas, 89139
Las Vegas, NV 89141
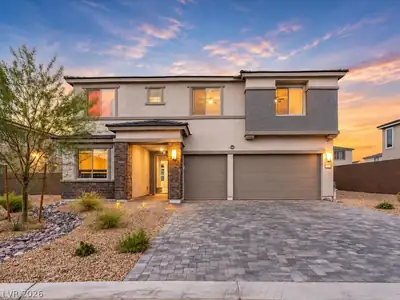
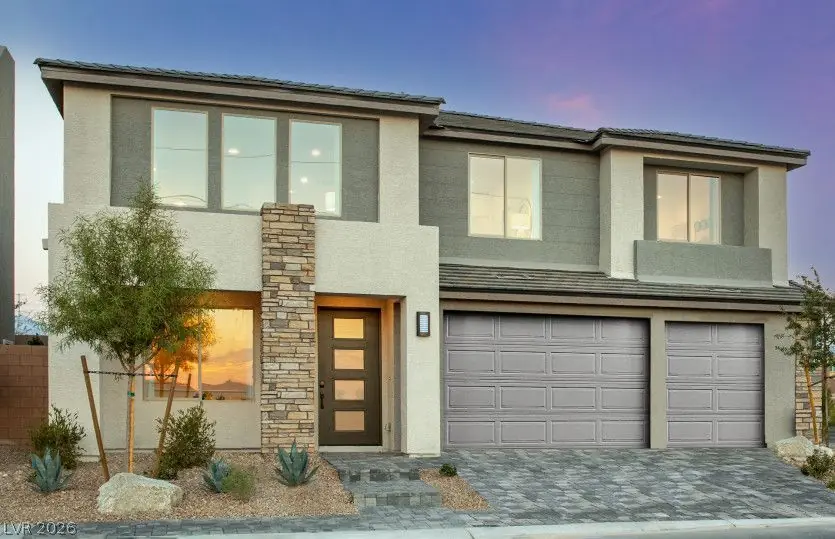
Welcome to an incredible opportunity to own the beautifully designed Layton Model Home at Hayford Collection, located within a private gated community in Southwest Las Vegas. Offering… Show more
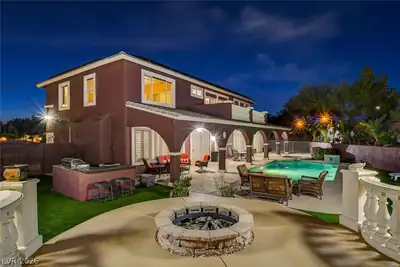
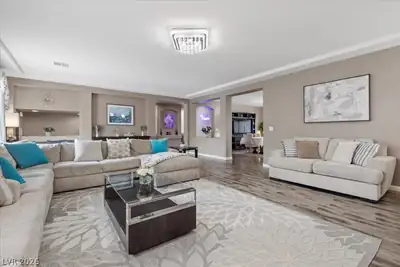
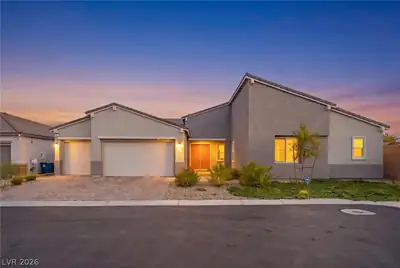
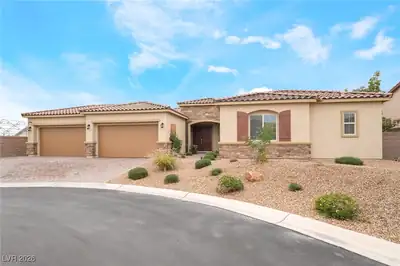
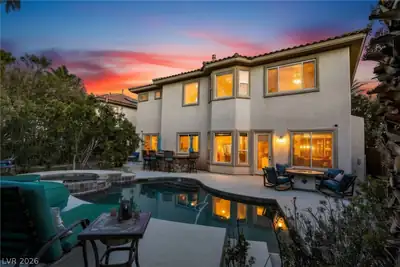
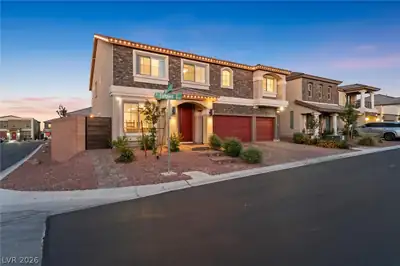
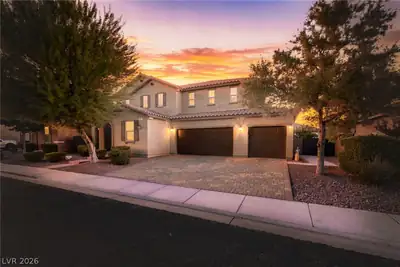
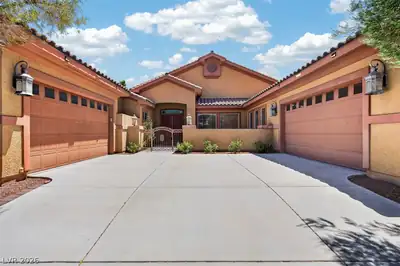
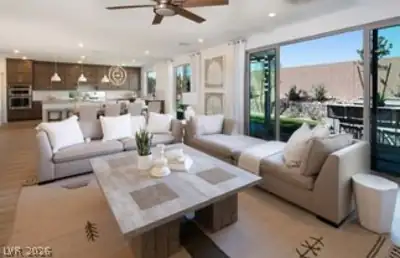
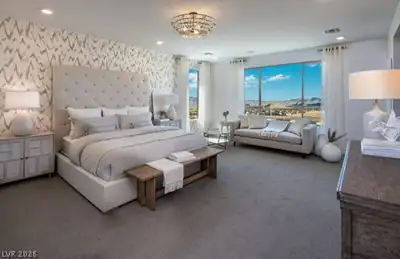
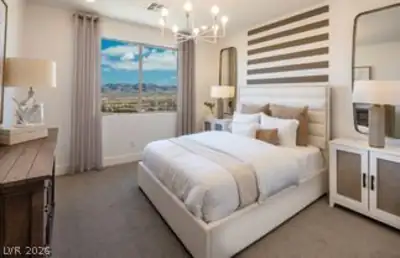
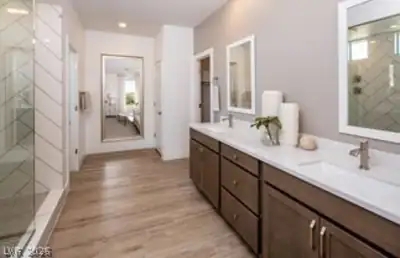
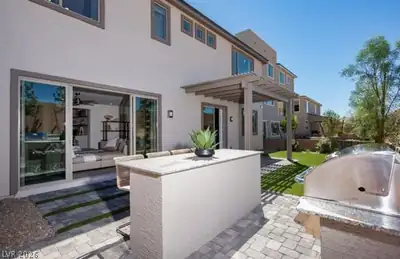
Welcome to an incredible opportunity to own the beautifully designed Layton Model Home at Hayford Collection, located within a private gated community in Southwest Las Vegas. Offering nearly 4,000 square feet of thoughtfully designed living space, the Layton combines luxury, comfort, and functionality in a home that was professionally designed to showcase the very best this floor plan has to offer. From the moment you walk through the door, you are greeted by spacious living areas, elevated designer finishes, and an open layout created for both everyday living and entertaining. The heart of the home is the stunning kitchen and gathering space, complemented by generous bedrooms, a private office, an oversized loft, and a luxurious primary suite with a spa-inspired bath. Every detail of this model has been carefully selected to create a home that feels sophisticated while still being warm and inviting. Located in highly desirable Southwest Las Vegas, Hayford Collection offers the privacy of gated living while keeping you conveniently close to shopping, dining, entertainment, the Las Vegas Strip, and major freeways. What makes this opportunity even more special is its rarity. The Layton Model is one of the final opportunities to own a new Pulte home at Hayford Collection. With the community nearing completion, there simply will not be many chances like this again. Beautifully designed, exceptionally spacious, and ready for its next owner, the Layton Model is more than a home. It is an opportunity to own one of the showcase homes in a community that is almost completely sold out.
| Room | Dimensions | Description |
|---|---|---|
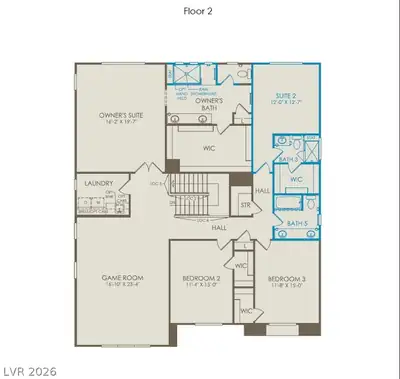
| Primary Bedroom | 16x19 | Ceiling Fan, Ceiling Light, Upstairs, Walk-In Closet(s) |
| Primary Bathroom | Double Sink, Low Flow Toilet | |
| Bedroom 2 | 11x15 | Ceiling Fan, Ceiling Light, Walk-In Closet(s) |
| Bedroom 3 | 11x15 | Ceiling Fan, Ceiling Light, Walk-In Closet(s) |
| Bedroom 4 | 12x13 | Ceiling Fan, Ceiling Light, Walk-In Closet(s), With Bath |
| Den | 11x10 | Other |
| Dining Room | 12x19 | Kitchen/Dining Room Combo |
| Family Room | 20x20 | Downstairs |
| Kitchen | Island, Lighting Recessed, Man Made Woodor Laminate Flooring, Solid Surface Countertops, Stainless Steel Appliances, Walk-in Pantry | |
| Living Room | 17x15 | None |
| Loft | 15x16 | Other |
 © Copyright 2026 of the Greater Las Vegas Association of REALTORS® MLS. All rights
reserved. The data relating to real estate for sale on this web site comes in part from the INTERNET DATA
EXCHANGE Program of the Greater Las Vegas Association of REALTORS® MLS. Real estate listings held by
brokerage firms other than this site owner are marked with the IDX logo. GLVAR deems information reliable
but not guaranteed.
© Copyright 2026 of the Greater Las Vegas Association of REALTORS® MLS. All rights
reserved. The data relating to real estate for sale on this web site comes in part from the INTERNET DATA
EXCHANGE Program of the Greater Las Vegas Association of REALTORS® MLS. Real estate listings held by
brokerage firms other than this site owner are marked with the IDX logo. GLVAR deems information reliable
but not guaranteed.
Connect with a real estate agent today — Call/text (702) 832-0229
Connect with a local Highlands Ranch real estate agent
Call/text
(702) 832-0229